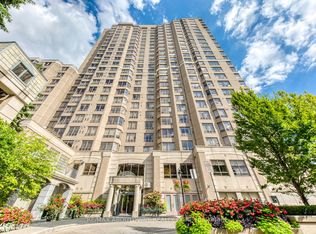
Luxury living by Tridel in the prestigious "Royal Arms Residence"! This stunning, rarely offered condo townhouse features 1,974 sq.ft. of meticulously renovated living space. Nestled within a highly secured condo complex, it offers a SAFE, SIMPLE, and WORRY-FREE lifestyle with zero maintenance - no driveway snow removal or lawn care! Exceptional value package includes 2 premium underground side-by-side parking spaces and 1 storage locker, along with highly desirable direct indoor access to the garage from the unit. Move-in ready with high-end premium upgrades throughout. The main floor boasts gorgeous solid hardwood flooring and stairs, modern light fixtures, sleek pot lights, and an expansive open-concept living and dining area. The heart of the home is the recently updated gourmet kitchen, beautifully finished with a custom center island and premium appliances. The functional 3-story layout offers ultimate privacy and peace of mind. The 2nd floor is dedicated to a massive primary bedroom retreat featuring his & her walk-in closets, a luxurious 5-piece ensuite bath, and a convenient laundry area. The 3rd floor features a cozy family room bathed in natural light from beautiful skylights - ideal for a home office - plus two additional generous bedrooms and a full washroom. Gas bbq hook-up at the balcony. Enjoy world-class condo amenities and top-notch 24/7 concierge/security that ensure maximum safety for your family. Facilities include an indoor swimming pool, jacuzzi, steam sauna, fully equipped gym, billiard room, party room, rooftop terrace, many visitor parking, and guest suites. Unbeatable AAA+ Location: Steps to Finch & North York centre subway stations. Ultimate daily convenience with Metro, H-Mart, parks, library, and top-tier restaurants right at your doorstep! Some photos virtually staged with watermark.
For sale
C$865,000
5418 Yonge St Suite 106, Toronto, ON M2N 6X4
4beds
3baths
Townhouse
Built in ----
-- sqft lot
$-- Zestimate®
C$--/sqft
C$1,725/mo HOA
What's special
- 30 days |
- 113 |
- 5 |
Zillow last checked:
Listing updated:
Listed by:
HOMELIFE LANDMARK REALTY INC.
Source: TRREB,MLS®#: C13524526 Originating MLS®#: Toronto Regional Real Estate Board
Originating MLS®#: Toronto Regional Real Estate BoardFacts & features
Interior
Bedrooms & bathrooms
- Bedrooms: 4
- Bathrooms: 3
Primary bedroom
- Level: Second
- Dimensions: 6.04 x 5.62
Bedroom 2
- Level: Third
- Dimensions: 3.36 x 4.64
Bedroom 3
- Level: Third
- Dimensions: 2.55 x 3.9
Breakfast
- Level: Main
- Dimensions: 2.5 x 2.09
Dining room
- Level: Main
- Dimensions: 3.85 x 3.22
Family room
- Level: Third
- Dimensions: 3.85 x 4.41
Foyer
- Level: Main
- Dimensions: 1.19 x 1.46
Kitchen
- Level: Main
- Dimensions: 2.51 x 3.02
Laundry
- Level: Second
- Dimensions: 1.5 x 2.34
Living room
- Level: Main
- Dimensions: 3.38 x 5.62
Heating
- Forced Air, Gas
Cooling
- Central Air
Appliances
- Included: Water Heater
- Laundry: Ensuite
Features
- Central Vacuum
- Flooring: Carpet Free
- Basement: None
- Has fireplace: Yes
- Fireplace features: Natural Gas
Interior area
- Living area range: 1800-1999 null
Video & virtual tour
Property
Parking
- Total spaces: 2
- Parking features: Underground
- Has garage: Yes
Features
- Stories: 3
- Exterior features: Open Balcony
- Has view: Yes
- View description: City
Lot
- Features: Public Transit, Wooded/Treed, School, Library, Rec./Commun.Centre
Details
- Parcel number: 121950045
Construction
Type & style
- Home type: Townhouse
- Property subtype: Townhouse
Materials
- Brick
Details
- Builder name: Tridel
Community & HOA
Community
- Security: Concierge/Security, Security Guard
HOA
- Amenities included: Concierge, Elevator, Indoor Pool, Sauna, Visitor Parking, Party Room/Meeting Room
- Services included: Water Included, Building Insurance Included, Parking Included, Common Elements Included, CAC Included
- HOA fee: C$1,725 monthly
- HOA name: MTCC
Location
- Region: Toronto
Financial & listing details
- Annual tax amount: C$4,910
- Date on market: 7/5/2026
HOMELIFE LANDMARK REALTY INC.
HOMELIFE LANDMARK REALTY INC.
By pressing Contact Agent, you agree that the real estate professional identified above may call/text you about your search, which may involve use of automated means and pre-recorded/artificial voices. You don't need to consent as a condition of buying any property, goods, or services. Message/data rates may apply. You also agree to our Terms of Use. Zillow does not endorse any real estate professionals. We may share information about your recent and future site activity with your agent to help them understand what you're looking for in a home.
Price history
Price history is unavailable.
Public tax history
Tax history is unavailable.
Climate risks
Neighborhood: Willowdale West
Nearby schools
GreatSchools rating
No schools nearby
We couldn't find any schools near this home.
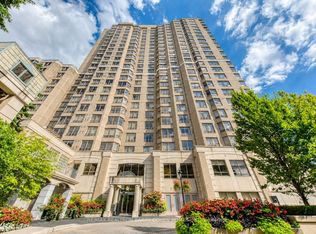
- C$860,0004 bd2 ba-- sqft5418 Yonge St #1805, Toronto, ON M2N6X4For Sale
- C$748,0003 bd2 ba-- sqft5418 Yonge St #812, Toronto, ON M2N6X4For Sale
- C$1,098,0004 bd2 ba-- sqft5418 Yonge St #2502, Toronto, ON M2N6X4For Sale

- C$2,5002 bd1 ba800 sqft5418 Yonge St #903, Toronto, ON M2N6X4For Rent

- C$3,0003 bd2 ba-- sqft5418 Yonge St #1101, Toronto, ON M2N6X4For Rent
- C$910,0004 bd2 ba-- sqft5418 Yonge St #902, Toronto, ON M2N6X4For Sale
- C$--2 bd2 ba-- sqft5418 Yonge St #617, Toronto, ON M2N6X4Off Market
- C$1,145,0003 bd2 ba-- sqft5444 Yonge St #1810, Toronto, ON M2N6J4For Sale
Similar homes
- C$738,0003 bd3 ba-- sqft108 Finch Ave W #C17, Toronto, ON M2N 6W6For Sale
 MLS ID #C13579872, JDL REALTY INC.. TRREB
 - C$899,9003 bd3 ba-- sqft1079 Broadview Ave, Toronto, ON M4K 2S4For Sale
 MLS ID #E13632754, REMAX YOUR COMMUNITY REALTY. TRREB
 - C$848,8003 bd3 ba-- sqft38 Sarah Jackson Cres, Toronto, ON M3K 0B6For Sale
 MLS ID #W13541400, HOMELIFE LANDMARK REALTY INC.. TRREB
 - C$1,049,9993 bd3 ba-- sqft274 Duplex Ave, Toronto, ON M2M 4G6For Sale
 MLS ID #C13237126, RE/MAX REALTRON REALTY INC.. TRREB
 - C$808,0003 bd2 ba-- sqftClaridges Condominiums, Toronto, ON M2K 3C6For SaleMLS ID #C13621282, HOMELIFE/FUTURE REALTY INC.. TRREB
- C$899,9005 bd3 ba-- sqft49 Clementine Sq, Toronto, ON M1G 2V9For SaleMLS ID #E13631472, RE/MAX CROSSROADS REALTY INC.. TRREB
- C$819,0003 bd2 ba-- sqft33 Cheryl Shepway, Toronto, ON M2J 4R5For SaleMLS ID #C13012022, ROYAL LEPAGE SIGNATURE REALTY. TRREB
- C$799,8004 bd3 ba-- sqft270 Timberbank Blvd #91, Toronto, ON M1W 2M1For SaleMLS ID #E13457568, ROYAL LEPAGE SIGNATURE REALTY. TRREB
- C$794,9904 bd3 ba-- sqft625 Rathburn Rd #32, Toronto, ON M9C 3T5For SaleMLS ID #W13630776, HOMELIFE HEARTS REALTY INC.. TRREB
- C$874,9003 bd2 ba-- sqft570 Jones Ave, Toronto, ON M4J 3H1For SaleMLS ID #E13628842, ROYAL LEPAGE SIGNATURE REALTY. TRREB
- C$1,258,8004 bd4 ba-- sqft12 Genuine Ln, Richmond Hill, ON L4B 0E5For SaleMLS ID #N13635796, HOMELIFE/BAYVIEW REALTY INC.. TRREB
- C$869,0003 bd2 ba-- sqft100 Promenade Cir #205, Vaughan, ON L4J 7W7For SaleMLS ID #N13584636, RE/MAX REALTRON REALTY INC.. TRREB
- C$1,019,9994 bd3 ba-- sqft61 Sundial Cres, Toronto, ON M4A 2J7For SaleMLS ID #C13615462, HOMELIFE FRONTIER REALTY INC.. TRREB
- C$799,8883 bd3 ba-- sqft83 Mondeo Dr #539, Toronto, ON M1P 5B6For SaleMLS ID #E13128702, HOMELIFE/MIRACLE REALTY LTD. TRREB
- C$799,0003 bd2 ba-- sqftLandmark of Thornhill, Markham, ON L3T 7N2For SaleMLS ID #N13599602, HOMELIFE FRONTIER REALTY INC.. TRREB
- C$878,0005 bd4 ba-- sqft2 Camelot Way, Markham, ON L3P 3W1For SaleMLS ID #N13574442, HOMEART REALTY SERVICES INC.. TRREB
- C$979,0004 bd3 ba-- sqft24 George Patton Ave, Markham, ON L6B 1M7For SaleMLS ID #N13623846, HOMELIFE/BAYVIEW REALTY INC.. TRREB
- C$774,9004 bd1 ba-- sqft1666 Queen St E #22, Toronto, ON M4L 1G3For SaleMLS ID #E13586640, KELLER WILLIAMS REFERRED URBAN REALTY. TRREB
- C$798,8002 bd4 ba-- sqft23 Observatory Ln #222, Richmond Hill, ON L4C 0M7For SaleMLS ID #N13572224, RE/MAX HALLMARK REALTY LTD.. TRREB
- C$684,9003 bd2 ba-- sqft1660 Victoria Park Ave #C102, Toronto, ON M1R 1P7New ConstructionMLS ID #C13600838, NORDALE REALTY & ASSOCIATES INC.. TRREB
