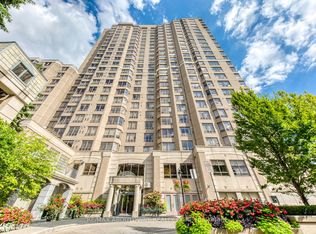
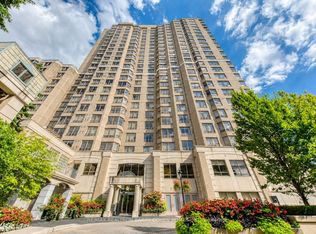
Beautifully renovated open-concept suite with bright southeast views and a spacious, functional layout. This 3+1 bedroom unit lives like a 4-bedroom home, featuring a fully enclosed den with a private door and window that is perfect as a fourth bedroom, home office, or guest room (no closet).The upgraded kitchen features premium appliances, elegant marble flooring, and opens seamlessly to the living and dining areas, making it ideal for everyday living and entertaining. The split-bedroom layout offers added privacy, while the large balcony is perfect for relaxing and enjoying the views.Additional upgrades include laminate flooring throughout and a newer washer and dryer.Unbeatable location within walking distance to Finch TTC Subway Station, GO Transit, North York Centre, grocery stores, restaurants, the library, and community centre. Quick access to Highway 401.Enjoy excellent building amenities, including a 24-hour concierge, indoor pool, hot tub, sauna, fitness centre, party room, and guest suite.
For sale
C$1,098,000
5418 Yonge St #2502, Toronto, ON M2N 6X4
4beds
2baths
Apartment
Built in ----
-- sqft lot
$-- Zestimate®
C$--/sqft
C$1,416/mo HOA
What's special
Desirable southeast viewsUpgraded kitchenHigh-quality appliancesElegant marble flooringPrivate bedroomsSpacious balconyLaminated flooring throughout
- 47 days
- 26
- 1
Zillow last checked:
Listing updated:
Listed by:
WESTWOOD REALTY PLUS INC.
Source: TRREB,MLS®#: C13555180 Originating MLS®#: Toronto Regional Real Estate Board
Originating MLS®#: Toronto Regional Real Estate BoardFacts & features
Interior
Bedrooms & bathrooms
- Bedrooms: 4
- Bathrooms: 2
Primary bedroom
- Description: Primary Bedroom
- Level: Ground
- Area: 16.45 Square Meters
- Area source: Other
- Dimensions: 4.70 x 3.50
Bedroom 2
- Description: Bedroom 2
- Level: Ground
- Area: 10.5 Square Meters
- Area source: Other
- Dimensions: 3.50 x 3.00
Bedroom 3
- Description: Bedroom 3
- Level: Ground
- Area: 9.6 Square Meters
- Area source: Other
- Dimensions: 3.20 x 3.00
Dining room
- Description: Dining Room
- Level: Ground
- Area: 9.66 Square Meters
- Area source: Other
- Dimensions: 3.45 x 2.80
Family room
- Description: Family Room
- Level: Ground
- Area: 12 Square Meters
- Area source: Other
- Dimensions: 4.00 x 3.00
Kitchen
- Description: Kitchen
- Level: Ground
- Area: 10.53 Square Meters
- Area source: Other
- Dimensions: 3.90 x 2.70
Living room
- Description: Living Room
- Level: Ground
- Area: 19.97 Square Meters
- Area source: Other
- Dimensions: 6.05 x 3.30
Heating
- Forced Air, Gas
Cooling
- Central Air
Appliances
- Laundry: Ensuite
Features
- Separate Hydro Meter
- Basement: None
- Has fireplace: No
Interior area
- Living area range: 1600-1799 null
Video & virtual tour
Property
Parking
- Total spaces: 2
- Parking features: Underground
- Has attached garage: Yes
Features
- Exterior features: Open Balcony
Details
- Parcel number: 2026
Construction
Type & style
- Home type: Apartment
- Property subtype: Apartment
- Attached to another structure: Yes
Materials
- Brick
Community & HOA
HOA
- Amenities included: Exercise Room, Indoor Pool, BBQs Allowed, Visitor Parking, Rooftop Deck/Garden, Car Wash
- Services included: Building Insurance Included, Common Elements Included, Parking Included, Water Included
- HOA fee: C$1,416 monthly
- HOA name: MTCC
Location
- Region: Toronto
Financial & listing details
- Annual tax amount: C$4,281
- Date on market: 7/13/2026
Price history
Price history is unavailable.
Public tax history
Tax history is unavailable.
Climate risks
Neighborhood: Willowdale West
Nearby schools
GreatSchools rating
No schools nearby
We couldn't find any schools near this home.

Similar homes
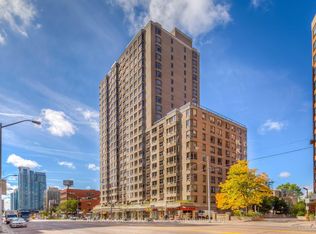
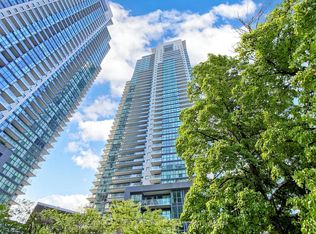
- C$1,099,0003 bd2 ba-- sqft5168 Yonge St #Lph101, Toronto, ON M2N 0G1For Sale
 MLS ID #C13515136, CENTURY 21 KING`S QUAY REAL ESTATE INC.. TRREB
 - C$888,0004 bd2 ba-- sqft23 Lorraine Dr #1906, Toronto, ON M2N 6Z6For Sale
 MLS ID #C13650834, RE/MAX METROPOLIS REALTY. TRREB
 - C$847,8003 bd2 ba-- sqft500 Doris Ave #2126, Toronto, ON M2N 0C1For Sale
 MLS ID #C13674410, HOMELIFE LANDMARK REALTY INC.. TRREB
 - C$888,0003 bd2 ba-- sqft30 Greenfield Ave #1806, Toronto, ON M2N 6N3For Sale
 MLS ID #C13679664, HOMEART REALTY SERVICES INC.. TRREB
