Updated from top to bottom! Welcome to Skygarden One Condos by Tridel. This spacious, sun-filled, south-facing 2-bedroom + den suite offers approximately 1,375 sq. ft. of luxurious living space with large windows and beautiful south views. Featuring a modern open-concept kitchen with quartz countertops and backsplash, stainless steel appliances, and ample cabinetry. Generous living and dining areas are perfect for entertaining. Features one beautifully updated full bathroom plus a powder room and elegant mouldings throughout. The spacious primary bedroom offers a walk-in closet. Additional conveniences include a separate laundry room, ensuite storage room, and 1 parking space. Maintenance fees include all utilities, including cable and internet! Exceptional resort-style amenities include indoor and outdoor pools, hot tub, billiards, ping-pong, squash court, fully equipped fitness centre, indoor golf, library, outdoor tennis courts, woodworking room, and a beautifully landscaped courtyard. Fantastic central location-walk to Bridlewood Mall, Metro, restaurants, banks, shops, L'Amoreaux Park, Sports Complex, and Bridletowne Park. Quick access to Hwys 404 & 401. A rare opportunity to enjoy spacious, updated living in a well-established Tridel community!
For sale
C$638,000
2350 Bridletowne Cir #808, Toronto, ON M1W 3E6
3beds
2baths
Apartment
Built in ----
-- sqft lot
$-- Zestimate®
C$--/sqft
C$1,056/mo HOA
What's special
Modern open-concept kitchenQuartz countertops and backsplashStainless steel appliancesAmple cabinetryElegant mouldings throughoutSeparate laundry roomEnsuite storage room
- 1 day |
- 16 |
- 1 |
Zillow last checked:
Listing updated:
Listed by:
CENTURY 21 ATRIA REALTY INC.
Source: TRREB,MLS®#: E13711222 Originating MLS®#: Toronto Regional Real Estate Board
Originating MLS®#: Toronto Regional Real Estate BoardFacts & features
Interior
Bedrooms & bathrooms
- Bedrooms: 3
- Bathrooms: 2
Primary bedroom
- Level: Flat
- Dimensions: 5.63 x 3.65
Bedroom 2
- Level: Flat
- Dimensions: 4.6 x 3.32
Dining room
- Level: Flat
- Dimensions: 8.87 x 3.7
Kitchen
- Level: Flat
- Dimensions: 3.57 x 3.23
Living room
- Level: Flat
- Dimensions: 8.87 x 3.7
Other
- Level: Flat
- Dimensions: 1.85 x 1.31
Other
- Level: Flat
- Dimensions: 3.8 x 2.66
Heating
- Forced Air, Gas
Cooling
- Central Air
Appliances
- Laundry: In-Suite Laundry
Features
- Flooring: Carpet Free
- Basement: None
- Has fireplace: No
Interior area
- Living area range: 1200-1399 null
Video & virtual tour
Property
Parking
- Total spaces: 1
- Parking features: Underground
- Has garage: Yes
Lot
- Features: Clear View, Hospital, Public Transit, School
Details
- Parcel number: 115410087
Construction
Type & style
- Home type: Apartment
- Property subtype: Apartment
Materials
- Concrete
Community & HOA
HOA
- Services included: Heat Included, Hydro Included, Water Included, Cable TV Included, CAC Included, Common Elements Included, Building Insurance Included, Parking Included
- HOA fee: C$1,056 monthly
- HOA name: MTCC
Location
- Region: Toronto
Financial & listing details
- Annual tax amount: C$2,493
- Date on market: 8/25/2026
Price history
Price history is unavailable.
Public tax history
Tax history is unavailable.
Climate risks
Neighborhood: L'Amoureaux
Nearby schools
GreatSchools rating
No schools nearby
We couldn't find any schools near this home.
- C$--1 bd1 ba899 sqft2500 Bridletowne Cir, Toronto, ON M1W2V6Off Market

- C$2,2502 bd1 ba-- sqft2500 Bridletowne Cir #208, Toronto, ON M1W2V6For Rent

- C$2,3802 bd1 ba-- sqft2500 Bridletowne Cir #907, Toronto, ON M1W2V6For Rent
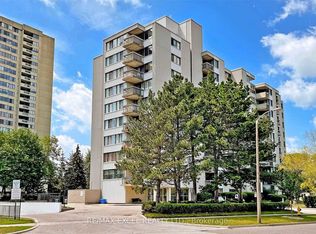
- C$749,9002 bd2 ba-- sqft2330 Bridletowne Cir #PENTHOUSE 06, Toronto, ON M1W3P6For Sale
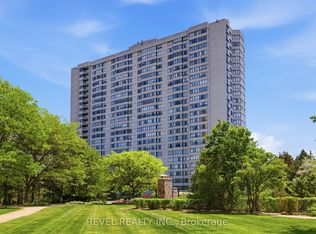
- C$729,0004 bd3 ba-- sqft3025 Bridletowne Cir, Toronto, ON M1W2C9For Sale
- C$3,2004 bd2 ba-- sqft50 Brookmill Blvd #10, Toronto, ON M1W2L4For Rent
- C$--3 bd2 ba1.2k sqft100 Echo Point #2210, Toronto, ON M1W2V2Off Market
- C$740,0003 bd2 ba-- sqft100 Echo Point #PENTHOUSE 6, Toronto, ON M1W2V2For Sale
- C$--3 bd2 ba1.3k sqft100 Echo Point, Toronto, ON M1W2V2Off Market
Similar homes
- C$578,0002 bd2 ba-- sqft175 Bamburgh Cir Unit 1105, Toronto, ON M1W 3X8For Sale
 MLS ID #E13709000, NU STREAM REALTY (TORONTO) INC.. TRREB
 - C$638,9002 bd2 ba-- sqft2015 Sheppard Ave E #2910, Toronto, ON M2J 0B3For Sale
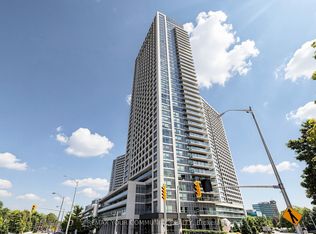 MLS ID #C13704768, REMAX YOUR COMMUNITY REALTY. TRREB
 - C$629,0003 bd1 ba-- sqft7 Bishop Ave #501, Toronto, ON M2M 4J4For Sale
 MLS ID #C13686398, KELLER WILLIAMS REFERRED URBAN REALTY. TRREB
 - C$660,0003 bd2 ba-- sqft1555 Finch Ave E #1901, Toronto, ON M2J 4X9For Sale
 MLS ID #C13229312, ROYAL LEPAGE SIGNATURE REALTY. TRREB
 - C$699,9002 bd2 ba-- sqftChateau Royal, Toronto, ON M4S 2N5For SaleMLS ID #C13707742, HOMELIFE/ROMANO REALTY LTD.. TRREB
- C$650,0003 bd2 ba-- sqftThe Hemisphere Condominiums, Toronto, ON M2R 3T2For SaleMLS ID #C13657580, CENTURY 21 PERCY FULTON LTD.. TRREB
- C$599,9993 bd2 ba-- sqftTHE ARC CONDO, Toronto, ON M2K 0A3For SaleMLS ID #C13627472, SKYLETTE MARKETING REALTY INC.. TRREB
- C$563,0003 bd2 ba-- sqft68 Corporate Dr Unit 621, Toronto, ON M1H 3H3For SaleMLS ID #E13668996, RE/MAX HALLMARK REALTY LTD.. TRREB
- C$645,9002 bd2 ba-- sqft5 Concorde Pl #3302, Toronto, ON M3C 3M8For SaleMLS ID #C13651480, HOMELIFE/CIMERMAN REAL ESTATE LIMITED. TRREB
- C$599,0003 bd2 ba-- sqft1121 Steeles Ave W #802, Toronto, ON M2R 3W7For SaleMLS ID #C13661288, RE/MAX REALTRON BARRY COHEN HOMES INC.. TRREB
- C$549,0002 bd2 ba-- sqftChartwell Place - Phase I, Toronto, ON M1S 5J9For SaleMLS ID #E13675218, REAL BROKER ONTARIO LTD.. TRREB
- C$518,8003 bd2 ba-- sqft30 Thunder Grv #1705, Toronto, ON M1V 4A3For SaleMLS ID #E13660314, HOME STANDARDS BRICKSTONE REALTY. TRREB
- C$578,8003 bd2 ba-- sqftThe Pavilion, Toronto, ON M2N 6K6For SaleMLS ID #C13673010, GALLO REAL ESTATE LTD.. TRREB
- C$635,8882 bd2 ba-- sqft5444 Yonge St #1609, Toronto, ON M2N 6J4For SaleMLS ID #C13531490, REMAX YOUR COMMUNITY REALTY. TRREB
- C$789,0003 bd2 ba-- sqftLandmark III of Thornhill, Markham, ON L3T 7N3For SaleMLS ID #N13703476, RE/MAX HALLMARK REALTY LTD.. TRREB
- C$669,0002 bd2 ba-- sqftTHE ROSEWOOD CONDOS, Toronto, ON M3C 0J5For SaleMLS ID #C13619892, REMAX YOUR COMMUNITY REALTY. TRREB
- C$559,8003 bd2 ba-- sqft1328 Birchmount Rd #802, Toronto, ON M1R 0B6For SaleMLS ID #E13474926, CENTURY 21 PERCY FULTON LTD.. TRREB
- C$624,9992 bd2 ba-- sqft5 Concorde Pl #2502, Toronto, ON M3C 3M8For SaleMLS ID #C13411866, CENTURY 21 ATRIA REALTY INC.. TRREB
- C$888,8003 bd2 ba-- sqftskymark, Toronto, ON M2H 3N4For SaleMLS ID #C13682840, REMAX YOUR COMMUNITY REALTY. TRREB
- C$699,9002 bd2 ba-- sqft20 Guildwood Pkwy #207, Toronto, ON M1E 5B6For SaleMLS ID #E13694614, ROYAL HERITAGE REALTY LTD.. TRREB
