RARE AMENITIES!! Move-In Ready 2-Bedroom + Den Condo With Over 1,100 Sqft Of Well-Designed Living Space In The Highly Desirable Consilium By Tridel! Experience the incredible convenience of all-inclusive maintenance fees covering all utilities! This unit includes 2 underground parking spaces & 1 storage locker! Step into a spacious & beautifully upgraded apartment featuring a bright open-concept living & dining area with expansive windows showcasing the picturesque city views. The full kitchen features LED potlights, abundant pantry cabinetry, built-in stainless steel appliances (fridge, cooktop, range hood, oven, microwave, dishwasher), a stylish backsplash and a breakfast bar for eating. The living area offers a unique entertainment space with an elegant dry bar, perfect for hosting. The former solarium was removed to expand the living space. The primary suite features a window, a walk-in closet with a clothing rack & a private 4pc ensuite with a tub/shower. The bright second bedroom offers a large picture window & a sliding-door closet. The versatile den is perfect for a home office, along with an additional 3pc bathroom & convenient in-suite laundry. Enjoy an exceptional array of building amenities, including a cafe, car wash, gym, indoor & outdoor pools, sauna, tennis & squash courts, bowling alley, billiards room, library, party room, BBQ area, guest suites & gatehouse security. Ideally located close to Scarborough Town Centre, TTC transit, Hwy 401, Kennedy Subway/GO station, schools, parks, restaurants, shopping & everyday amenities. Don't miss out on the chance to own a truly outstanding unit in one of the most amenity-rich communities!
For sale
C$563,000
68 Corporate Dr Unit 621, Toronto, ON M1H 3H3
3beds
2baths
Apartment
Built in ----
-- sqft lot
$-- Zestimate®
C$--/sqft
C$1,000/mo HOA
What's special
Abundant pantry cabinetryStylish backsplashBreakfast bar for eatingSliding-door closetConvenient in-suite laundry
- 11 hours |
- 5 |
- 0 |
Zillow last checked:
Listing updated:
Listed by:
RE/MAX HALLMARK REALTY LTD.
Source: TRREB,MLS®#: E13668996 Originating MLS®#: Toronto Regional Real Estate Board
Originating MLS®#: Toronto Regional Real Estate BoardFacts & features
Interior
Bedrooms & bathrooms
- Bedrooms: 3
- Bathrooms: 2
Primary bedroom
- Level: Main
- Dimensions: 6.11 x 3.75
Bedroom 2
- Level: Main
- Dimensions: 3.93 x 3.13
Other
- Level: Main
- Dimensions: 3.37 x 2.5
Den
- Level: Main
- Dimensions: 3.52 x 3.13
Dining room
- Level: Main
- Dimensions: 6.71 x 3.31
Living room
- Level: Main
- Dimensions: 6.71 x 3.31
Heating
- Forced Air, Gas
Cooling
- Central Air
Appliances
- Included: Built-In Oven, Countertop Range
- Laundry: In-Suite Laundry
Features
- Other
- Flooring: Carpet Free
- Basement: None
- Has fireplace: No
Interior area
- Living area range: 1000-1199 null
Video & virtual tour
Property
Parking
- Total spaces: 2
- Parking features: Garage
- Has garage: Yes
Details
- Parcel number: 121430340
Construction
Type & style
- Home type: Apartment
- Property subtype: Apartment
Materials
- Brick
Community & HOA
HOA
- Amenities included: Car Wash, Indoor Pool, Outdoor Pool, Tennis Court, Squash/Racquet Court, Gym
- Services included: Heat Included, Common Elements Included, Hydro Included, Building Insurance Included, Water Included, CAC Included
- HOA fee: C$1,000 monthly
- HOA name: MTCC
Location
- Region: Toronto
Financial & listing details
- Annual tax amount: C$2,294
- Date on market: 8/12/2026
Price history
Price history is unavailable.
Public tax history
Tax history is unavailable.
Climate risks
Neighborhood: Woburn
Nearby schools
GreatSchools rating
No schools nearby
We couldn't find any schools near this home.
- C$549,0003 bd2 ba-- sqft68 Corporate Dr #1532, Toronto, ON M1H3H3For Sale

- C$2,9003 bd2 ba-- sqft68 Corporate Dr #2025, Toronto, ON M1H3H3For Rent
- C$--2 bd2 ba1.1k sqft68 Corporate Dr #1022, Toronto, ON M1H3H3Off Market
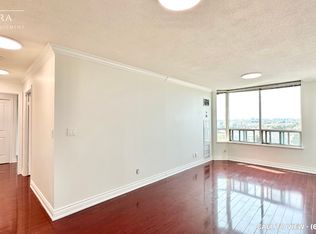
- C$399,9001 bd1 ba-- sqft68 Corporate Dr #2623, Toronto, ON M1H3H3For Sale
- C$555,0003 bd2 ba-- sqft68 Corporate Dr #526, Toronto, ON M1H3H3For Sale
- C$549,9003 bd2 ba-- sqft68 Corporate Dr #225, Toronto, ON M1H3H3For Sale
- C$--2 bd2 ba985 sqft68 Corporate Dr #8334, Toronto, ON M1H3H3Off Market
- C$600,0003 bd2 ba-- sqft68 Corporate Dr #326, Toronto, ON M1H3H3For Sale
- C$569,0003 bd2 ba-- sqft68 Corporate Dr UNIT 2721, Toronto, ON M1H3H3For Sale
Similar homes
- C$569,0003 bd2 ba-- sqft68 Corporate Dr #833, Toronto, ON M1H 3H3For Sale
 MLS ID #E13628168, YOUR HOME SOLD GUARANTEED REALTY SPECIALISTS INC. TRREB
 - C$565,0003 bd2 ba-- sqft68 Corporate Dr #3239, Toronto, ON M1H 3H3For Sale
 MLS ID #E13627650, HOMELIFE FRONTIER REALTY INC.. TRREB
 - C$600,0004 bd3 ba-- sqft8 Lee Centre Dr #Penthouse 103, Toronto, ON M1H 3H8For Sale
 MLS ID #E13667954, RE/MAX WEST REALTY INC.. TRREB
 - C$555,0003 bd2 ba-- sqft68 Corporate Dr #526, Toronto, ON M1H 3H3For Sale
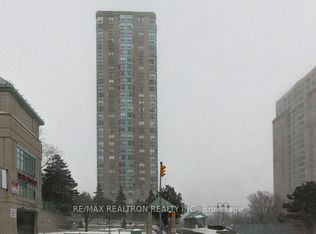 MLS ID #E13590032, RE/MAX REALTRON REALTY INC.. TRREB
 - C$569,0003 bd2 ba-- sqft68 Corporate Dr Unit 2721, Toronto, ON M1H 3H3For SaleMLS ID #E13485638, CENTURY 21 LEADING EDGE REALTY INC.. TRREB
- C$549,0003 bd2 ba-- sqft68 Corporate Dr #1532, Toronto, ON M1H 3H3For SaleMLS ID #E13571964, RE/MAX MILLENNIUM REAL ESTATE. TRREB
- C$549,9003 bd2 ba-- sqftTridel Consillium II, Toronto, ON M1H 3H3For SaleMLS ID #E13538254, RE/MAX REALTRON PROPERTY GROUP REALTY INC.. TRREB
- C$580,0002 bd2 ba-- sqftForest Vista, Toronto, ON M1P 5C5For SaleMLS ID #E13662882, HOMELIFE NEW WORLD REALTY INC.. TRREB
- C$564,9902 bd2 ba-- sqft68 Corporate Dr #2129, Toronto, ON M1H 3H3For SaleMLS ID #E13587340, CENTURY 21 ATRIA REALTY INC.. TRREB
- C$600,0003 bd2 ba-- sqft68 Corporate Dr #326, Toronto, ON M1H 3H3For SaleMLS ID #E13487738, RE/MAX WEST REALTY INC.. TRREB
- C$525,0003 bd2 ba-- sqft68 Corporate Dr #3521, Toronto, ON M1H 3H3For SaleMLS ID #E13538816, HOMELIFE/MIRACLE REALTY LTD. TRREB
- C$559,9003 bd2 ba-- sqft61 Town Centre Ct #210, Toronto, ON M1P 5C5For SaleMLS ID #E13635990, RE/MAX ULTIMATE REALTY INC.. TRREB
- C$569,9004 bd2 ba-- sqftHillsborough Court - Tower 1, Toronto, ON M1H 3H5For SaleMLS ID #E13620402, ROYAL LEPAGE TERREQUITY REALTY. TRREB
- C$569,9003 bd2 ba-- sqft8 Lee Centre Dr #910, Toronto, ON M1H 3H8For SaleMLS ID #E13547682, RE/MAX REALTRON REALTY INC.. TRREB
- C$568,0002 bd2 ba-- sqft25 Town Centre Ct #1608, Toronto, ON M1P 0B4For SaleMLS ID #E13653490, UNION CAPITAL REALTY. TRREB
- C$599,9003 bd2 ba-- sqft88 Corporate Dr #1404, Toronto, ON M1H 3G6For SaleMLS ID #E13507448, RE/MAX CROSSROADS REALTY INC.. TRREB
- C$685,0003 bd2 ba-- sqft180 Borough Dr, Toronto, ON M1P 0B5For SaleMLS ID #E13659596, RE/MAX METROPOLIS REALTY. TRREB
- C$588,8003 bd2 ba-- sqft60 Brian Harrison Way #Penthouse 3703, Toronto, ON M1P 5J5For SaleMLS ID #E13629012, RE/MAX EXCEL REALTY LTD.. TRREB
- C$440,0002 bd1 ba-- sqft38 Lee Centre Dr #712, Toronto, ON M1H 3J7For SaleMLS ID #E13659628, HOMELIFE/MIRACLE REALTY LTD. TRREB
- C$414,9002 bd1 ba-- sqft88 Corporate Dr #2101, Toronto, ON M1H 3G6For SaleMLS ID #E13667334, UNION CAPITAL REALTY. TRREB
