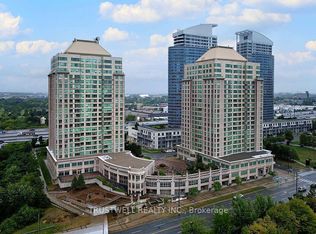
Welcome to 8 Lee Centre, where exceptional space, resort style amenities, and an unbeatable location come together to offer an elevated condominium lifestyle. This impressive residence is set within a well maintained building known for its excellent property management and thoughtfully designed common spaces. Residents enjoy an incredible selection of amenities, including a full size swimming pool, fitness centre, squash court, badminton court, media room, library, and guest suite, providing comfort, recreation, and convenience right at home. Ideally situated in the heart of Scarborough, the property offers easy access to Kennedy Road, McCowan Road, Highway 401, TTC transit, Scarborough Town Centre, shopping, restaurants, parks, and everyday conveniences. Whether you're looking for a comfortable home or a smart long term investment, this is an exceptional opportunity to enjoy a well managed community with amenities that truly set it apart. A place where convenience meets lifestyle. Come experience everything 8 Lee Centre has to offer.
For sale
C$600,000
8 Lee Centre Dr #Penthouse 103, Toronto, ON M1H 3H8
4beds
3baths
Apartment
Built in ----
-- sqft lot
$-- Zestimate®
C$--/sqft
C$1,695/mo HOA
What's special
Exceptional spaceWell maintained buildingFull size swimming pool
- 13 hours |
- 5 |
- 0 |
Zillow last checked:
Listing updated:
Listed by:
RE/MAX WEST REALTY INC.
Source: TRREB,MLS®#: E13667954 Originating MLS®#: Toronto Regional Real Estate Board
Originating MLS®#: Toronto Regional Real Estate BoardFacts & features
Interior
Bedrooms & bathrooms
- Bedrooms: 4
- Bathrooms: 3
Primary bedroom
- Level: Main
- Dimensions: 4.19 x 2.87
Bedroom
- Level: Main
- Dimensions: 4.75 x 2.34
Bedroom
- Level: Main
- Dimensions: 4.75 x 2.59
Bedroom
- Level: Main
- Dimensions: 4.09 x 2.79
Bathroom
- Level: Main
- Dimensions: 0 x 0
Bathroom
- Level: Main
- Dimensions: 2.41 x 1.4
Bathroom
- Level: Main
- Dimensions: 0 x 0
Dining room
- Level: Main
- Dimensions: 4.39 x 3.38
Kitchen
- Level: Main
- Dimensions: 3.4 x 3.1
Living room
- Level: Main
- Dimensions: 4.39 x 4.32
Pantry
- Level: Main
- Dimensions: 0 x 0
Heating
- Forced Air, Gas
Cooling
- Central Air
Appliances
- Laundry: In-Suite Laundry
Features
- Guest Accommodations, Sauna, Storage Area Lockers, Wheelchair Access
- Basement: None
- Has fireplace: No
Interior area
- Living area range: 1400-1599 null
Property
Parking
- Total spaces: 2
- Parking features: Private
- Has garage: Yes
Features
- Exterior features: Open Balcony
- Has view: Yes
- View description: City, Clear, Lake, Park/Greenbelt
- Has water view: Yes
- Water view: Lake
- Waterfront features: Lake
Lot
- Features: Clear View, Library, Park, Place Of Worship, Public Transit, School
Details
- Parcel number: 121510187
Construction
Type & style
- Home type: Apartment
- Property subtype: Apartment
Materials
- Concrete
Community & HOA
Community
- Security: Concierge/Security
HOA
- Amenities included: Bike Storage, Elevator, Game Room, Guest Suites, Gym, Party Room/Meeting Room
- Services included: Heat Included, Hydro Included, Water Included, CAC Included, Common Elements Included, Building Insurance Included, Parking Included
- HOA fee: C$1,695 monthly
- HOA name: MTCC
Location
- Region: Toronto
Financial & listing details
- Annual tax amount: C$2,707
- Date on market: 8/12/2026
Price history
Price history is unavailable.
Public tax history
Tax history is unavailable.
Climate risks
Neighborhood: Woburn
Nearby schools
GreatSchools rating
No schools nearby
We couldn't find any schools near this home.
- C$430,0002 bd2 ba-- sqft8 Lee Centre Dr #1509, Toronto, ON M1H3H8For Sale
- C$2,3001 bd1 ba-- sqft8 Lee Centre Dr #1216, Toronto, ON M1H3H8For Rent

- C$569,9003 bd2 ba-- sqft8 Lee Centre Dr #910, Toronto, ON M1H3H8For Sale

- C$424,9002 bd1 ba-- sqft8 Lee Centre Dr N #1016, Toronto, ON M1H3H8For Sale

- C$489,0002 bd2 ba-- sqft8 Lee Centre Dr #913, Toronto, ON M1H3H8For Sale
- C$1,0001 bd1 ba-- sqft18 Lee Centre Dr #PENTHOUSE 305, Toronto, ON M1H3H5For Rent
- C$388,5002 bd1 ba-- sqft18 Lee Centre Dr #1113, Toronto, ON M1H3H5For Sale
- C$2,8502 bd2 ba-- sqft18 Lee Centre Dr #2110, Toronto, ON M1H3H5For Rent
Similar homes
- C$563,0003 bd2 ba-- sqft68 Corporate Dr Unit 621, Toronto, ON M1H 3H3For Sale
 MLS ID #E13668996, RE/MAX HALLMARK REALTY LTD.. TRREB
 - C$569,9003 bd2 ba-- sqft8 Lee Centre Dr #910, Toronto, ON M1H 3H8For SaleMLS ID #E13547682, RE/MAX REALTRON REALTY INC.. TRREB
- C$569,9004 bd2 ba-- sqftHillsborough Court - Tower 1, Toronto, ON M1H 3H5For Sale
 MLS ID #E13620402, ROYAL LEPAGE TERREQUITY REALTY. TRREB
 - C$580,0002 bd2 ba-- sqftForest Vista, Toronto, ON M1P 5C5For Sale
 MLS ID #E13662882, HOMELIFE NEW WORLD REALTY INC.. TRREB
 - C$569,0003 bd2 ba-- sqft68 Corporate Dr #833, Toronto, ON M1H 3H3For SaleMLS ID #E13628168, YOUR HOME SOLD GUARANTEED REALTY SPECIALISTS INC. TRREB
- C$565,0003 bd2 ba-- sqft68 Corporate Dr #3239, Toronto, ON M1H 3H3For SaleMLS ID #E13627650, HOMELIFE FRONTIER REALTY INC.. TRREB
- C$599,9003 bd2 ba-- sqft88 Corporate Dr #1404, Toronto, ON M1H 3G6For SaleMLS ID #E13507448, RE/MAX CROSSROADS REALTY INC.. TRREB
- C$600,0003 bd2 ba-- sqft68 Corporate Dr #326, Toronto, ON M1H 3H3For SaleMLS ID #E13487738, RE/MAX WEST REALTY INC.. TRREB
- C$685,0003 bd2 ba-- sqft180 Borough Dr, Toronto, ON M1P 0B5For SaleMLS ID #E13659596, RE/MAX METROPOLIS REALTY. TRREB
- C$569,0003 bd2 ba-- sqft68 Corporate Dr Unit 2721, Toronto, ON M1H 3H3For SaleMLS ID #E13485638, CENTURY 21 LEADING EDGE REALTY INC.. TRREB
- C$489,0002 bd2 ba-- sqft8 Lee Centre Dr #913, Toronto, ON M1H 3H8For SaleMLS ID #E13613736, DAN PLOWMAN TEAM REALTY INC.. TRREB
- C$555,0003 bd2 ba-- sqft68 Corporate Dr #526, Toronto, ON M1H 3H3For SaleMLS ID #E13590032, RE/MAX REALTRON REALTY INC.. TRREB
- C$440,0002 bd1 ba-- sqft38 Lee Centre Dr #712, Toronto, ON M1H 3J7For SaleMLS ID #E13659628, HOMELIFE/MIRACLE REALTY LTD. TRREB
- C$588,8003 bd2 ba-- sqft60 Brian Harrison Way #Penthouse 3703, Toronto, ON M1P 5J5For SaleMLS ID #E13629012, RE/MAX EXCEL REALTY LTD.. TRREB
- C$564,9902 bd2 ba-- sqft68 Corporate Dr #2129, Toronto, ON M1H 3H3For SaleMLS ID #E13587340, CENTURY 21 ATRIA REALTY INC.. TRREB
- C$568,0002 bd2 ba-- sqft25 Town Centre Ct #1608, Toronto, ON M1P 0B4For SaleMLS ID #E13653490, UNION CAPITAL REALTY. TRREB
- C$549,9003 bd2 ba-- sqftTridel Consillium II, Toronto, ON M1H 3H3For SaleMLS ID #E13538254, RE/MAX REALTRON PROPERTY GROUP REALTY INC.. TRREB
- C$549,0003 bd2 ba-- sqft68 Corporate Dr #1532, Toronto, ON M1H 3H3For SaleMLS ID #E13571964, RE/MAX MILLENNIUM REAL ESTATE. TRREB
- C$414,9002 bd1 ba-- sqft88 Corporate Dr #2101, Toronto, ON M1H 3G6For SaleMLS ID #E13667334, UNION CAPITAL REALTY. TRREB
- C$559,9003 bd2 ba-- sqft61 Town Centre Ct #210, Toronto, ON M1P 5C5For SaleMLS ID #E13635990, RE/MAX ULTIMATE REALTY INC.. TRREB
