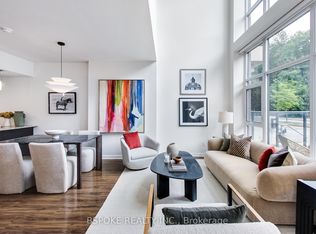
A perfect blend of modern design and urban convenience, this beautifully appointed 2-bedroom + den loft-style corner condo townhouse offers a one-of-a-kind living experience in the heart of Scarborough City Centre. Offering a unique multi-level layout spanning 1,192 sq. ft. + 74 sq. ft. of patio terrace, this bright and stylish home features soaring ceilings above the living area, floor-to-ceiling windows, dimmable pot lights and upgraded lighting fixtures throughout, creating a warm and inviting atmosphere. The spacious kitchen overlooks the dining and living areas, making it perfect for both everyday living and entertaining, while the open-concept den provides the ideal space for a home office or study. The primary bedroom features a spacious walk-in closet, offering excellent storage and functionality. Enjoy the added privacy of a desirable corner unit complete with a large private terrace, perfect for relaxing or hosting family and friends. A unique double-entry design provides convenient access to the home from both the exterior and the interior of the condominium, making it easy to access the building amenities while also enjoying direct exterior entry. Convenient upper-level laundry, parking, locker, and access to exceptional building amenities including a concierge, indoor pool, fitness centre, sauna, party room, theatre, games room, and BBQ terrace complete the package. Ideally located just steps to Scarborough Town Centre, the YMCA, library, TTC, shopping, restaurants, parks, and everyday conveniences, with quick access to Highway 401. A truly one-of-a-kind home that perfectly combines contemporary style, exceptional privacy, functionality, and an unbeatable location. Additional parking spot available upon request.
For sale
C$659,000
180 Borough Dr, Toronto, ON M1P 0B5
3beds
2baths
Townhouse
Built in ----
-- sqft lot
$-- Zestimate®
C$--/sqft
C$949/mo HOA
What's special
- 28 days
- 61
- 4
Zillow last checked:
Listing updated:
Listed by:
RE/MAX METROPOLIS REALTY
Source: TRREB,MLS®#: E13832850 Originating MLS®#: Toronto Regional Real Estate Board
Originating MLS®#: Toronto Regional Real Estate BoardFacts & features
Interior
Bedrooms & bathrooms
- Bedrooms: 3
- Bathrooms: 2
Heating
- Forced Air, Gas
Cooling
- Central Air
Appliances
- Laundry: Ensuite
Features
- None
- Basement: None
- Has fireplace: No
Interior area
- Living area range: 1000-1199 null
Video & virtual tour
Property
Parking
- Total spaces: 1
- Parking features: Garage
- Has garage: Yes
Features
- Stories: 2
- Exterior features: Terrace Balcony
Lot
- Features: Public Transit, Park, Rec./Commun.Centre, Library
Details
- Parcel number: 761900012
Construction
Type & style
- Home type: Townhouse
- Property subtype: Townhouse
Materials
- Brick
Community & HOA
Community
- Security: Concierge/Security, Monitored
HOA
- Amenities included: Concierge, Guest Suites, Gym, Indoor Pool, Recreation Room, Elevator
- Services included: Heat Included, Water Included, Common Elements Included, Building Insurance Included, Condo Taxes Included, CAC Included
- HOA fee: C$949 monthly
- HOA name: TSCC
Location
- Region: Toronto
Financial & listing details
- Annual tax amount: C$3,406
- Date on market: 9/27/2026
Price history
Price history is unavailable.
Public tax history
Tax history is unavailable.
Climate risks
Neighborhood: Bendale
Nearby schools
GreatSchools rating
No schools nearby
We couldn't find any schools near this home.

Similar homes
- C$659,0003 bd3 ba-- sqft69 Curlew Dr #143, Toronto, ON M3A 0B3New Construction
 MLS ID #C13742162, RESIDENTIAL DEVELOPMENT SERVICES INC.. TRREB
 - C$749,9903 bd3 ba-- sqft9 Clintwood Gate #33, Toronto, ON M3A 0A8For Sale
 MLS ID #C14093450, RE/MAX HALLMARK FIRST GROUP REALTY LTD.. TRREB
 - C$649,0003 bd3 ba-- sqft67 Curlew Dr #172, Toronto, ON M3A 0B4New ConstructionMLS ID #C13741642, RESIDENTIAL DEVELOPMENT SERVICES INC.. TRREB
- C$669,0003 bd3 ba-- sqft67 Curlew Dr #156, Toronto, ON M3A 0B4New ConstructionMLS ID #C13742140, RESIDENTIAL DEVELOPMENT SERVICES INC.. TRREB
