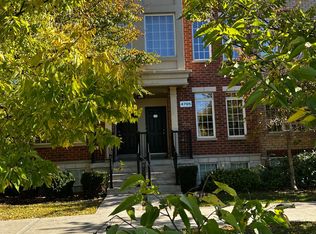
Amazing new price - don't miss out! One of the best layouts in the entire development! Welcome to Nature's Path, ideally located at Kingston Road and Beechgrove Drive. This spacious two-storey suite offers an exceptional blend of style, comfort and functionality, featuring two generously sized bedrooms, two full bathrooms, a well-designed main floor and a private outdoor balcony. Highlights include engineered wide-plank flooring, granite countertops, a breakfast bar, a dedicated breakfast area and stainless steel appliances. The spacious primary bedroom features a large closet and ensuite bath. Freshly painted with new light fixtures throughout, this home is move-in ready. One parking space included!Situated in the sought-after West Hill/Guildwood area of Scarborough, enjoy the convenience of nearby shopping, restaurants, cafés and everyday amenities along Kingston Road. Explore the natural beauty of the Scarborough Bluffs, waterfront parks and Guild Park & Gardens, all just a short distance away. Excellent TTC and GO Transit connections, along with easy access to Highway 401 and major roadways, make commuting a breeze. A wonderful opportunity to enjoy comfortable living in a well-connected community surrounded by nature and urban conveniences.
For sale
C$549,000
4689 Kingston Rd #52, Toronto, ON M1E 2R1
2beds
2baths
Townhouse
Built in ----
-- sqft lot
$-- Zestimate®
C$--/sqft
C$358/mo HOA
What's special
- 1 day
- 19
- 0
Zillow last checked:
Listing updated:
Listed by:
RE/MAX HALLMARK REALTY LTD.
Source: TRREB,MLS®#: E14131198 Originating MLS®#: Toronto Regional Real Estate Board
Facts & features
Interior
Bedrooms & bathrooms
- Bedrooms: 2
- Bathrooms: 2
Primary bedroom
- Description: Primary Bedroom
- Level: Second
- Area: 12.85 Square Meters
- Area source: Other
- Dimensions: 3.06 x 4.20
Bedroom 2
- Description: Bedroom 2
- Level: Second
- Area: 6.53 Square Meters
- Area source: Other
- Dimensions: 2.25 x 2.90
Dining room
- Description: Dining Room
- Level: Main
- Area: 16.8 Square Meters
- Area source: Other
- Dimensions: 3.20 x 5.25
Kitchen
- Description: Kitchen
- Level: Main
- Area: 11.1 Square Meters
- Area source: Other
- Dimensions: 4.27 x 2.60
Living room
- Description: Living Room
- Level: Main
- Area: 16.8 Square Meters
- Area source: Other
- Dimensions: 3.20 x 5.25
Heating
- Forced Air, Gas
Cooling
- Central Air
Appliances
- Laundry: Ensuite
Features
- Flooring: Carpet Free
- Basement: Partial
- Has fireplace: No
Interior area
- Living area range: 1000-1199 null
Video & virtual tour
Property
Parking
- Total spaces: 1
- Parking features: Surface
Features
- Exterior features: Open Balcony
Lot
- Features: Lake/Pond, Park, Place Of Worship, Public Transit, School
Details
- Parcel number: 763730052
Construction
Type & style
- Home type: Townhouse
- Property subtype: Townhouse
- Attached to another structure: Yes
Materials
- Brick
Community & HOA
HOA
- Amenities included: BBQs Allowed
- Services included: Building Insurance Included, Parking Included, Water Included
- HOA fee: C$358 monthly
- HOA name: TSCC
Location
- Region: Toronto
Financial & listing details
- Annual tax amount: C$2,616
- Date on market: 10/30/2026
Price history
Price history is unavailable.
Public tax history
Tax history is unavailable.
Climate risks
Neighborhood: West Hill
Nearby schools
GreatSchools rating
No schools nearby
We couldn't find any schools near this home.
Similar homes
- C$599,0004 bd2 ba-- sqft671 Huntingwood Dr #10, Toronto, ON M1W 1H6For Sale
 MLS ID #E14129998, SUTTON GROUP-ADMIRAL REALTY INC.. TRREB
- C$549,0003 bd2 ba-- sqft500 Kingbird Grv #120, Toronto, ON M1B 0E4For Sale
 MLS ID #E13714150, REMAX YOUR COMMUNITY REALTY. TRREB
- C$599,0003 bd4 ba-- sqft36 Bateson St, Ajax, ON L1S 7M3For Sale
 MLS ID #E14134706, RE/MAX METROPOLIS REALTY. TRREB
- C$569,9992 bd2 ba-- sqft70 Orchid Place Dr #Townhouse 19, Toronto, ON M1B 0C4For Sale
 Century 21 Canada
