Welcome To Unit #1210, 2635 William Jackson Dr, Pickering - A Beautifully Maintained Stacked Condo Townhouse Proudly Offered By Its Original Owners. This Stylish 2-Bedroom, 1-Washroom Home Offers A Functional And Comfortable Layout Perfect For First-Time Buyers Or Downsizers. Step Inside To Discover A Bright And Thoughtfully Designed Living Space Featuring Carpet-Free Flooring Throughout For A Clean, Modern Feel And Easy Maintenance. The Open-Concept Layout Seamlessly Connects The Living And Dining Areas, Creating An Ideal Space For Everyday Living And Entertaining. The Well-Appointed Bedrooms Provide Comfort And Versatility, While The Primary Bedroom Offers The Added Luxury Of A Private Balcony - The Perfect Spot To Enjoy Your Morning Coffee Or Unwind At The End Of The Day. Complete With 1 Parking Space And An Owned Locker For Additional Storage, This Home Combines Convenience With Low-Maintenance Living In A Desirable Pickering Community Close To Parks, Schools, Shopping, Transit, And Major Highways. Don't Miss This Opportunity To Own A Lovingly Cared-For Home In A Sought-After Location.
For sale
C$519,900
2635 William Jackson Dr #1210, Pickering, ON L1X 0L5
2beds
1baths
Townhouse
Built in ----
-- sqft lot
$-- Zestimate®
C$--/sqft
C$337/mo HOA
What's special
- 21 days |
- 5 |
- 0 |
Zillow last checked:
Listing updated:
Listed by:
DAN PLOWMAN TEAM REALTY INC.
Source: TRREB,MLS®#: E13628922 Originating MLS®#: Toronto Regional Real Estate Board
Originating MLS®#: Toronto Regional Real Estate BoardFacts & features
Interior
Bedrooms & bathrooms
- Bedrooms: 2
- Bathrooms: 1
Primary bedroom
- Level: Main
- Dimensions: 4.1 x 2.9
Bedroom
- Level: Main
- Dimensions: 3.3 x 2.6
Kitchen
- Level: Main
- Dimensions: 2.3 x 3.4
Living room
- Level: Main
- Dimensions: 4.8 x 3.4
Heating
- Forced Air, Gas
Cooling
- Central Air
Appliances
- Laundry: Ensuite
Features
- Primary Bedroom - Main Floor
- Flooring: Carpet Free
- Basement: None
- Has fireplace: No
Interior area
- Living area range: 800-899 null
Property
Parking
- Total spaces: 1
- Parking features: Garage
- Has garage: Yes
Features
- Exterior features: Enclosed Balcony
Details
- Parcel number: 273860515
Construction
Type & style
- Home type: Townhouse
- Property subtype: Townhouse
Materials
- Vinyl Siding
Community & HOA
HOA
- Services included: Common Elements Included, Building Insurance Included, Water Included
- HOA fee: C$337 monthly
- HOA name: DSCC
Location
- Region: Pickering
Financial & listing details
- Annual tax amount: C$4,118
- Date on market: 8/1/2026
Price history
Price history is unavailable.
Public tax history
Tax history is unavailable.
Climate risks
Neighborhood: Duffin Heights
Nearby schools
GreatSchools rating
No schools nearby
We couldn't find any schools near this home.
- C$519,0002 bd2 ba1k sqft2635 William Jackson Dr #705, Pickering, ON L1X0L5For Sale
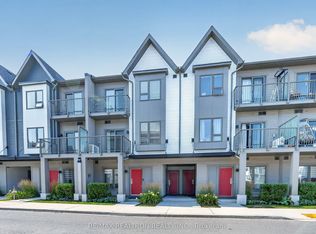
- C$499,0002 bd2 ba-- sqft2635 William Jackson Dr #1010, Pickering, ON L1X0L5For Sale
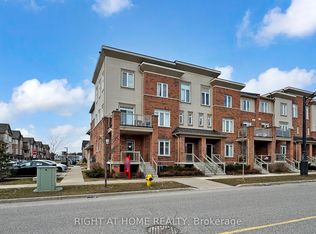
- C$549,9003 bd2 ba-- sqft2710 William Jackson Dr E #16, Pickering, ON L1X0E6For Sale
- C$--3 bd3 ba-- sqft1798 Rex Heath Dr #91, Pickering, ON L1X0E6Off Market
- C$599,0003 bd3 ba-- sqft2718 William Jackson Dr, Pickering, ON L1X0E6For Sale
- C$679,9003 bd3 ba-- sqft2726 William Jackson Dr #12, Pickering, ON L1X0E6For Sale
- C$609,0003 bd3 ba-- sqft2736 William Jackson Dr, Pickering, ON L1X0E6For Sale
- C$1,4501 bd1 ba-- sqft2757 William Jackson Dr, Pickering, ON L1X0C1For Rent
Similar homes
- C$499,0002 bd2 ba-- sqftMaxx Urban Towns, Pickering, ON L1X 0L5For SaleMLS ID #E13609762, RE/MAX REALTRON REALTY INC.. TRREB
- C$589,0002 bd3 ba-- sqft1761 Rex Heath Dr, Pickering, ON L1X 0E4For Sale
 MLS ID #E13617144, RE/MAX COMMUNITY REALTY INC.. TRREB
 - C$560,0002 bd3 ba-- sqft1711 Pure Springs Blvd #508, Pickering, ON L1X 0E3For Sale
 MLS ID #E13539490, RE/MAX HALLMARK REALTY LTD.. TRREB
 - C$549,0002 bd3 ba-- sqft1555 Kingston Rd #226, Pickering, ON L1V 0E9For Sale
 MLS ID #E13672754, RE/MAX ROUGE RIVER REALTY LTD.. TRREB
 - C$600,0002 bd2 ba-- sqft23 Blunden Rd, Ajax, ON L1Z 0K9For SaleMLS ID #E13656872, DAN PLOWMAN TEAM REALTY INC.. TRREB
- C$683,0003 bd3 ba-- sqft1655 Palmers Sawmill Rd #211, Pickering, ON L1X 0R3New ConstructionMLS ID #E13465352, IQI GLOBAL REAL ESTATE. TRREB
- C$489,0003 bd2 ba-- sqft500 Kingbird Grv #120, Toronto, ON M1B 0E4For SaleMLS ID #E13663128, REMAX YOUR COMMUNITY REALTY. TRREB
- C$519,9993 bd1 ba-- sqft235 McLevin Ave #11, Toronto, ON M1B 5K1For SaleMLS ID #E13666940, SUTTON GROUP REALTY SYSTEMS INC.. TRREB
- C$599,9993 bd3 ba-- sqft1775 Valley Farm Rd #79, Pickering, ON L1V 7J9For SaleCentury 21 Canada
- C$699,0003 bd3 ba-- sqft2871 Whites Rd, Pickering, ON L1X 0P3For SaleMLS ID #E13664532, T-ONE GROUP REALTY INC.,. TRREB
- C$695,0003 bd3 ba-- sqft1865 Pickering Pkwy #805, Pickering, ON L1V 6Z6For SaleMLS ID #E13668520, CENTURY 21 LEADING EDGE REALTY INC.. TRREB
- C$499,9992 bd1 ba-- sqft18 Uptown Dr #808, Markham, ON L3R 5M5For SaleMLS ID #N13700568, CENTURY 21 LANDUNION REALTY INC.. TRREB
- C$519,0002 bd1 ba-- sqftGATES OF BAYVIEW GLEN, Richmond Hill, ON L4B 4N2For SaleMLS ID #N13700850, REMAX YOUR COMMUNITY REALTY. TRREB
- C$509,0002 bd2 ba-- sqft2285 Bur Oak Ave #30, Markham, ON L6E 0B9For SaleMLS ID #N13439966, Century 21 United Realty Inc.. TRREB
- C$679,9993 bd4 ba-- sqft484 Salem Rd S, Ajax, ON L1S 0G9For SaleMLS ID #E13667338, DAN PLOWMAN TEAM REALTY INC.. TRREB
- C$525,0002 bd3 ba-- sqft5039 Finch Ave E #Townhouse 02, Toronto, ON M1S 5L6For SaleMLS ID #E13661658, LANDPOWER REAL ESTATE LTD.. TRREB
- C$649,0005 bd4 ba-- sqft24 Cullcastle St, Ajax, ON L1S 0A9For SaleMLS ID #E13626634, RE/MAX REALTRON REALTY INC.. TRREB
- C$555,0004 bd3 ba-- sqft2669 Deputy Minister Path, Oshawa, ON L1L 0M7For SaleMLS ID #E13551562, RE/MAX ROUGE RIVER REALTY LTD.. TRREB
- C$489,0003 bd3 ba-- sqft1661 Nash Rd #H11-76, Clarington, ON L1E 1S8For SaleMLS ID #E13646742, DAN PLOWMAN TEAM REALTY INC.. TRREB
- C$649,9993 bd2 ba-- sqft1330 Altona Rd #1, Pickering, ON L1V 7E8For SaleMLS ID #E13586378, CENTURY 21 PEOPLE`S CHOICE REALTY INC.. TRREB
