Welcome to this stunning stacked townhouse in one of Pickering's most desirable neighborhoods near the prestigious Brock and Taunton intersection. This beautifully maintained 1,330 square foot home features professional interior painting and deep carpet cleaning throughout, move-in ready for new owners. The residence boasts three spacious bedrooms and three full bathrooms, perfect for families seeking room to grow. The master bedroom includes a luxurious ensuite, while two additional bedrooms share a main bathroom and convenient powder room. The open-concept living and dining areas create an inviting atmosphere ideal for entertaining. The modern kitchen flows seamlessly into the main living spaces, making this home perfect for contemporary living. A generously sized balcony offers an excellent outdoor retreat for relaxation or entertaining. The property includes two convenient parking spaces-one attached garage and one driveway spot-eliminating parking concerns in today's busy lifestyle. Situated near Brock and Taunton, this home enjoys exceptional access to premier amenities. Shopping enthusiasts will appreciate nearby Shops at Pickering City Centre, Smart Centres Pickering (Walmart, Canadian Tire, Lowe's), and Shops at Pickering Ridge. Recreation is readily available at the Chestnut Hill Developments Recreation Complex featuring a gym, pool, sauna, and hot tub. Nature lovers will cherish the nearby Alex Robertson Park-a spectacular 50+ acre waterfront destination with trails, beaches, and playgrounds. Families benefit from excellent schools including Brock Elementary, Biidaasige Mandamin Public School, and the highly rated Angus Valley Montessori. For commuters, Highway 401 is minutes away, providing quick access to downtown Toronto and the GTA. The Pickering GO Station is also conveniently close.
For sale
C$599,000
2718 William Jackson Dr, Pickering, ON L1X 0E6
3beds
3baths
Townhouse
Built in ----
-- sqft lot
$-- Zestimate®
C$--/sqft
C$308/mo HOA
What's special
Professional interior paintingDeep carpet cleaning throughoutThree spacious bedrooms
- 14 days |
- 23 |
- 2 |
Zillow last checked:
Listing updated:
Listed by:
RE/MAX COMMUNITY REALTY INC.
Source: TRREB,MLS®#: E13606232 Originating MLS®#: Toronto Regional Real Estate Board
Originating MLS®#: Toronto Regional Real Estate BoardFacts & features
Interior
Bedrooms & bathrooms
- Bedrooms: 3
- Bathrooms: 3
Primary bedroom
- Level: Upper
- Dimensions: 4.2 x 3.35
Bedroom 2
- Level: Upper
- Dimensions: 4.2 x 2.98
Bedroom 3
- Level: Upper
- Dimensions: 3.87 x 2.86
Dining room
- Level: Main
- Dimensions: 5.18 x 4.32
Great room
- Level: Main
- Dimensions: 5.18 x 4.32
Kitchen
- Level: Main
- Dimensions: 3.99 x 2.62
Heating
- Forced Air, Gas
Cooling
- Central Air
Appliances
- Included: Water Heater
- Laundry: Ensuite
Features
- Basement: None
- Has fireplace: No
Interior area
- Living area range: 1200-1399 null
Property
Parking
- Total spaces: 2
- Parking features: Private
- Has garage: Yes
Features
- Exterior features: Terrace Balcony
- Waterfront features: Lake
Details
- Parcel number: 273210014
Construction
Type & style
- Home type: Townhouse
- Property subtype: Townhouse
Materials
- Brick
Community & HOA
HOA
- Services included: Parking Included, CAC Included
- HOA fee: C$308 monthly
- HOA name: DSCC
Location
- Region: Pickering
Financial & listing details
- Annual tax amount: C$4,521
- Date on market: 7/25/2026
R
RE/MAX COMMUNITY REALTY INC.
By pressing Contact Agent, you agree that the real estate professional identified above may call/text you about your search, which may involve use of automated means and pre-recorded/artificial voices. You don't need to consent as a condition of buying any property, goods, or services. Message/data rates may apply. You also agree to our Terms of Use. Zillow does not endorse any real estate professionals. We may share information about your recent and future site activity with your agent to help them understand what you're looking for in a home.
Price history
Price history is unavailable.
Public tax history
Tax history is unavailable.
Climate risks
Neighborhood: Duffin Heights
Nearby schools
GreatSchools rating
No schools nearby
We couldn't find any schools near this home.
- C$679,9003 bd3 ba-- sqft2726 William Jackson Dr #12, Pickering, ON L1X0E6For Sale
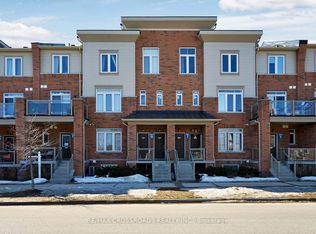
- C$549,9003 bd2 ba-- sqft2710 William Jackson Dr E #16, Pickering, ON L1X0E6For Sale
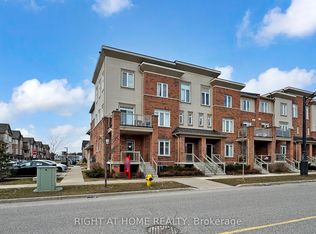
- C$588,9003 bd3 ba-- sqft2736 William Jackson Dr, Pickering, ON L1X0E6For Sale

- C$--3 bd3 ba-- sqft1798 Rex Heath Dr #91, Pickering, ON L1X0E6Off Market
- C$585,0003 bd2 ba-- sqft1770 Rex Heath Dr, Pickering, ON L1X0E6For Sale
- C$559,0002 bd2 ba1k sqft2635 William Jackson Dr #705, Pickering, ON L1X0L5For Sale
- C$1,4501 bd1 ba-- sqft2757 William Jackson Dr, Pickering, ON L1X0C1For Rent
- C$1,0001 bd1 ba-- sqft2757 William Jackson Dr #2, Pickering, ON L1X0C1For Rent
Similar homes
- C$588,9003 bd3 ba-- sqft2736 William Jackson Dr, Pickering, ON L1X 0E6For SaleMLS ID #E13610866, HOMELIFE/FUTURE REALTY INC.. TRREB
- C$589,0002 bd3 ba-- sqft1761 Rex Heath Dr, Pickering, ON L1X 0E4For Sale
 MLS ID #E13617144, RE/MAX COMMUNITY REALTY INC.. TRREB
 - C$615,0002 bd3 ba-- sqft1555 Kingston Rd #207, Pickering, ON L1V 0E9For Sale
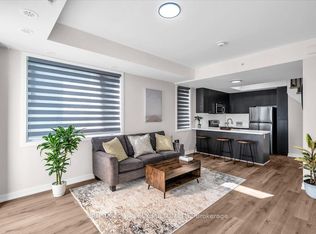 MLS ID #E13645848, CENTURY 21 PERCY FULTON LTD.. TRREB
 - C$599,0002 bd3 ba-- sqftNuTowns, Pickering, ON L1X 0H6For Sale
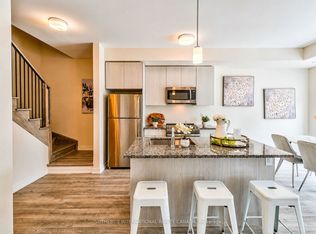 MLS ID #E13120138, SOTHEBY'S INTERNATIONAL REALTY CANADA. TRREB
 - C$735,0004 bd2 ba-- sqft2623 Garrison Cross, Pickering, ON L1X 0E4For SaleMLS ID #E13629800, BAY STREET GROUP INC.. TRREB
- C$622,0002 bd3 ba-- sqft2550 Castlegate Cross #403, Pickering, ON L1X 0H6For SaleMLS ID #E13538700, RIGHT AT HOME REALTY INC.. TRREB
- C$619,0003 bd3 ba-- sqft1148 Dragonfly Ave #511, Pickering, ON L1X 0H5For SaleMLS ID #E13575966, RE/MAX COMMUNITY REALTY INC.. TRREB
- C$559,9002 bd3 ba-- sqft1555 Kingston Rd #103, Pickering, ON L1V 0E9For SaleMLS ID #E13638288, ROYAL HERITAGE REALTY LTD.. TRREB
- C$600,0003 bd2 ba-- sqft1775 Valley Farm Rd #80, Pickering, ON L1V 7J9For SaleMLS ID #E13490432, CENTURY 21 PERCY FULTON LTD.. TRREB
- C$709,9003 bd3 ba-- sqft1084 Silk St, Pickering, ON L1X 0E8For SaleMLS ID #E13619888, RE/MAX REAL ESTATE CENTRE INC.. TRREB
- C$869,0003 bd3 ba-- sqft1062 Skyridge Blvd, Pickering, ON L1X 0G5For SaleMLS ID #E13588640, RE/MAX REAL ESTATE CENTRE INC.. TRREB
- C$719,0002 bd3 ba-- sqft1956 Altona Rd #19, Pickering, ON L1V 0G4For SaleMLS ID #E13614616, RE/MAX REALTRON REALTY INC.. TRREB
- C$599,9004 bd3 ba-- sqft37 Filly Path N #457, Oshawa, ON L1L 0K8For SaleMLS ID #E13625644, RE/MAX REALTRON REALTY INC.. TRREB
- C$874,9994 bd3 ba-- sqft3058 Sideline 16, Pickering, ON L1X 0K6For SaleMLS ID #E13121396, RE/MAX ROUGE RIVER REALTY LTD.. TRREB
- C$599,8883 bd3 ba-- sqft38 Glenstal Path, Oshawa, ON L1L 0L2For SaleMLS ID #E13535222, HARVEY KALLES REAL ESTATE LTD.. TRREB
- C$879,0003 bd2 ba-- sqft1126 Baltic Ln, Pickering, ON L1X 0G9For SaleMLS ID #E13509098, HOMELIFE LANDMARK REALTY INC.. TRREB
- C$580,0002 bd2 ba-- sqft70 Lovegrove Ln, Ajax, ON L1S 0E7For SaleMLS ID #E13029684, RE/MAX HALLMARK FIRST GROUP REALTY LTD.. TRREB
- C$850,0004 bd4 ba-- sqft2614 Castlegate Cross, Pickering, ON L1X 0H9For SaleMLS ID #E12825262, ROYAL LEPAGE CERTIFIED REALTY. TRREB
- C$699,0004 bd4 ba-- sqft1956 Altona Rd #5, Pickering, ON L1V 1M8For SaleMLS ID #E13106342, HOMELIFE LANDMARK REALTY INC.. TRREB
- C$799,0003 bd3 ba-- sqft1299 Glenanna Rd #10, Pickering, ON L1V 0C9For SaleMLS ID #E13447910, RE/MAX HALLMARK FIRST GROUP REALTY LTD.. TRREB
