Make a move into this charming 3-bedroom, 3-bathroom home located in the desirable, family-friendly neighborhood of Dufferin Heights. This downtown gem features a modern open-concept kitchen complete with granite countertops and updated appliances, perfect for everyday living and entertaining. Large windows flood the home with natural light, creating a warm and inviting atmosphere throughout. Spread Across three levels, the home offers two generously sized bedrooms, including a primary suite with a 4-piece ensuite and a closet for added convenience. Laminate flooring add to the home's appeal. Ideally situated just minutes from parks, schools, shopping, public transit, and offering easy access to both the 401/407, this property checks all the boxes for comfort, location and value.
For sale
C$679,900
2726 William Jackson Dr #12, Pickering, ON L1X 0E6
3beds
3baths
Townhouse
Built in ----
-- sqft lot
$-- Zestimate®
C$--/sqft
C$308/mo HOA
What's special
Modern open-concept kitchenGranite countertopsUpdated appliancesWarm and inviting atmosphereTwo generously sized bedroomsCloset for added convenienceLaminate flooring
- 32 days |
- 3 |
- 1 |
Zillow last checked:
Listing updated:
Listed by:
RE/MAX CROSSROADS REALTY INC.
Source: TRREB,MLS®#: E13572426 Originating MLS®#: Toronto Regional Real Estate Board
Originating MLS®#: Toronto Regional Real Estate BoardFacts & features
Interior
Bedrooms & bathrooms
- Bedrooms: 3
- Bathrooms: 3
Primary bedroom
- Level: Second
- Dimensions: 4.41 x 4.56
Bedroom 2
- Level: Second
- Dimensions: 2.78 x 3.51
Bedroom 3
- Level: Second
- Dimensions: 2.44 x 3.34
Dining room
- Level: Main
- Dimensions: 5.32 x 4.22
Kitchen
- Level: Main
- Dimensions: 2.88 x 3.6
Living room
- Level: Main
- Dimensions: 5.32 x 4.22
Heating
- Forced Air, Gas
Cooling
- Central Air
Appliances
- Laundry: Ensuite
Features
- None
- Basement: None
- Has fireplace: No
Interior area
- Living area range: 1400-1599 null
Property
Parking
- Total spaces: 1
- Parking features: Private
- Has garage: Yes
Features
- Exterior features: Open Balcony
Details
- Parcel number: 273210012
Construction
Type & style
- Home type: Townhouse
- Property subtype: Townhouse
Materials
- Brick
Community & HOA
HOA
- Services included: Common Elements Included, Building Insurance Included, Parking Included
- HOA fee: C$308 monthly
- HOA name: DCC
Location
- Region: Pickering
Financial & listing details
- Annual tax amount: C$4,934
- Date on market: 7/16/2026
Price history
Price history is unavailable.
Public tax history
Tax history is unavailable.
Climate risks
Neighborhood: Duffin Heights
Nearby schools
GreatSchools rating
No schools nearby
We couldn't find any schools near this home.
- C$599,0003 bd3 ba-- sqft2718 William Jackson Dr, Pickering, ON L1X0E6For Sale
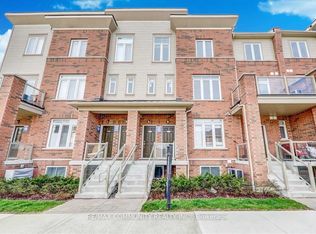
- C$609,0003 bd3 ba-- sqft2736 William Jackson Dr, Pickering, ON L1X0E6For Sale

- C$549,9003 bd2 ba-- sqft2710 William Jackson Dr E #16, Pickering, ON L1X0E6For Sale
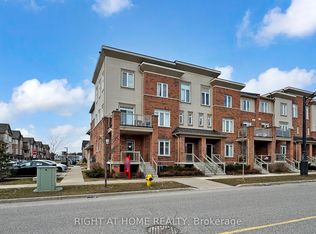
- C$--3 bd3 ba-- sqft1798 Rex Heath Dr #91, Pickering, ON L1X0E6Off Market
- C$585,0003 bd2 ba-- sqft1770 Rex Heath Dr, Pickering, ON L1X0E6For Sale
- C$1,4501 bd1 ba-- sqft2757 William Jackson Dr, Pickering, ON L1X0C1For Rent
- C$1,0001 bd1 ba-- sqft2757 William Jackson Dr #2, Pickering, ON L1X0C1For Rent
- C$559,0002 bd2 ba1k sqft2635 William Jackson Dr #705, Pickering, ON L1X0L5For Sale
Similar homes
- C$609,0003 bd3 ba-- sqft2736 William Jackson Dr, Pickering, ON L1X 0E6For SaleMLS ID #E13610866, HOMELIFE/FUTURE REALTY INC.. TRREB
- C$659,0003 bd3 ba-- sqft1084 Silk St, Pickering, ON L1X 0E8For Sale
 MLS ID #E13673772, RE/MAX REAL ESTATE CENTRE INC.. TRREB
 - C$619,0003 bd3 ba-- sqft1148 Dragonfly Ave #511, Pickering, ON L1X 0H5For Sale
 MLS ID #E13575966, RE/MAX COMMUNITY REALTY INC.. TRREB
 - C$---- bd-- ba-- sqft2483 Fall Harvest Cres, Pickering, ON L1X 0G1Off Market
- C$579,0003 bd3 ba-- sqft1034 Reflection Pl #304, Pickering, ON L1X 0L1For SaleMLS ID #E13644716, RE/MAX REALTRON TEAM RAJPAL REALTY. TRREB
- C$619,9003 bd3 ba-- sqft1400 The Esplanade N #808, Pickering, ON L1V 6V2For SaleMLS ID #E13606160, RE/MAX REAL ESTATE CENTRE INC.. TRREB
- C$699,0004 bd3 ba-- sqft1865 Pickering Pkwy S #101, Pickering, ON L1V 6Z6For SaleMLS ID #E13208544, RE/MAX HALLMARK REALTY LTD.. TRREB
- C$699,0003 bd3 ba-- sqft30 Arborea Ln, Whitchurch Stouffville, ON L4A 1X1For SaleMLS ID #N13685636, SUPERSTARS REALTY LTD.. TRREB
- C$849,9003 bd3 ba-- sqft4 Hickling Ln, Ajax, ON L1T 0P9For SaleMLS ID #E13650258, RE/MAX HALLMARK REALTY LTD.. TRREB
- C$699,0004 bd4 ba-- sqft1956 Altona Rd #5, Pickering, ON L1V 1M8For SaleMLS ID #E13106342, HOMELIFE LANDMARK REALTY INC.. TRREB
- C$869,0003 bd3 ba-- sqft1062 Skyridge Blvd, Pickering, ON L1X 0G5For SaleMLS ID #E13588640, RE/MAX REAL ESTATE CENTRE INC.. TRREB
- C$850,0004 bd4 ba-- sqft2614 Castlegate Cross, Pickering, ON L1X 0H9For SaleMLS ID #E12825262, ROYAL LEPAGE CERTIFIED REALTY. TRREB
- C$559,9002 bd3 ba-- sqft1555 Kingston Rd #103, Pickering, ON L1V 0E9For SaleMLS ID #E13638288, ROYAL HERITAGE REALTY LTD.. TRREB
- C$899,9993 bd4 ba-- sqft988 Grosbeak Trl, Pickering, ON L1X 0P6For SaleMLS ID #E13457780, RE/MAX REALTRON REALTY INC.. TRREB
- C$869,9003 bd3 ba-- sqft3229 Chimney Swift Cres, Pickering, ON L1X 0N3For SaleMLS ID #E13506320, ROYAL LEPAGE SIGNATURE REALTY. TRREB
- C$719,0002 bd3 ba-- sqft1956 Altona Rd #19, Pickering, ON L1V 0G4For SaleMLS ID #E13614616, RE/MAX REALTRON REALTY INC.. TRREB
- C$729,0004 bd3 ba-- sqft529 Old Harwood Ave, Ajax, ON L1Z 0V2For SaleMLS ID #E13146328, ROYAL LEPAGE CERTIFIED REALTY. TRREB
- C$999,9904 bd4 ba-- sqft1403 Longspur Trl, Pickering, ON L1X 0N2For SaleMLS ID #E13679662, CENTURY 21 REGAL REALTY INC.. TRREB
- C$799,0004 bd3 ba-- sqft1299 Glenanna Rd #42, Pickering, ON L1V 0C9For SaleMLS ID #E13143186, CENTURY 21 INNOVATIVE REALTY INC.. TRREB
- C$658,8002 bd2 ba-- sqft10 Westmeath Ln Unit 2231, Markham, ON L6B 1N5For SaleMLS ID #N13542328, REMAX CONNECT REALTY. TRREB
