Welcome to this beautifully upgraded 3-bedroom, 2.5-bathroom condo townhouse in Pickering's award-winning Seaton community. Less than three years old, this eco-friendly home offers modern living with exceptional energy efficiency, featuring a geothermal heating and cooling system that eliminates the need for a gas bill. Designed with both style and functionality in mind, this bright and spacious home boasts over $10,000 in thoughtful upgrades, including a smart garage door opener, zebra blinds throughout with motorized blinds for the patio door, upgraded bathroom lighting, and a modern vanity light bar. The 200-amp electrical service and EV charging plug in the garage make it perfectly suited for today's lifestyle.One of the home's standout features is the private rooftop terrace, offering the ideal space to relax, entertain, or enjoy warm summer evenings.Located in the heart of the highly sought-after BILD Award-winning Seaton community, you'll enjoy nearby trails, parks, golf courses, places of worship, and the brand new Dorsay Community & Heritage Centre, with shopping just 5 minutes away. Families will appreciate the walking distance proximity to the brand-new Josiah Henson Public School, along with future commercial plazas set to open within the next year - further enhancing convenience and adding long-term value to this vibrant and rapidly developing neighbourhood. Low monthly maintenance fees include waste disposal, snow removal, landscaping, common element maintenance, maintenance materials, building insurance, and geothermal common expenses, offering exceptional value and worry-free living.
For sale
C$579,000
1034 Reflection Pl #304, Pickering, ON L1X 0L1
3beds
3baths
Townhouse
Built in ----
-- sqft lot
$-- Zestimate®
C$--/sqft
C$415/mo HOA
What's special
Bright and spacious homeSmart garage door openerUpgraded bathroom lightingModern vanity light barPrivate rooftop terrace
- 5 hours |
- 4 |
- 0 |
Zillow last checked:
Listing updated:
Listed by:
RE/MAX REALTRON TEAM RAJPAL REALTY
Source: TRREB,MLS®#: E13644716 Originating MLS®#: Toronto Regional Real Estate Board
Originating MLS®#: Toronto Regional Real Estate BoardFacts & features
Interior
Bedrooms & bathrooms
- Bedrooms: 3
- Bathrooms: 3
Primary bedroom
- Level: Third
- Dimensions: 3.61 x 3.66
Bedroom 2
- Level: Third
- Dimensions: 2.49 x 2.85
Bedroom 3
- Level: Third
- Dimensions: 2.54 x 2.77
Dining room
- Level: Second
- Dimensions: 5.64 x 2.64
Kitchen
- Level: Second
- Dimensions: 3.25 x 2.69
Living room
- Level: Second
- Dimensions: 5.16 x 2.24
Heating
- Heat Pump, Electric
Cooling
- Central Air
Appliances
- Laundry: Ensuite
Features
- Other
- Basement: None
- Has fireplace: No
Interior area
- Living area range: 1400-1599 null
Video & virtual tour
Property
Parking
- Total spaces: 2
- Parking features: Garage
- Has garage: Yes
Features
- Stories: 3
- Exterior features: Open Balcony
Details
- Parcel number: 273970026
Construction
Type & style
- Home type: Townhouse
- Property subtype: Townhouse
Materials
- Brick
Community & HOA
HOA
- Services included: Common Elements Included, Building Insurance Included, Parking Included
- HOA fee: C$415 monthly
- HOA name: DSCP
Location
- Region: Pickering
Financial & listing details
- Annual tax amount: C$5,589
- Date on market: 8/6/2026
R
RE/MAX REALTRON TEAM RAJPAL REALTY
By pressing Contact Agent, you agree that the real estate professional identified above may call/text you about your search, which may involve use of automated means and pre-recorded/artificial voices. You don't need to consent as a condition of buying any property, goods, or services. Message/data rates may apply. You also agree to our Terms of Use. Zillow does not endorse any real estate professionals. We may share information about your recent and future site activity with your agent to help them understand what you're looking for in a home.
Price history
Price history is unavailable.
Public tax history
Tax history is unavailable.
Climate risks
Neighborhood: L1X
Nearby schools
GreatSchools rating
No schools nearby
We couldn't find any schools near this home.
- C$699,9003 bd3 ba-- sqft1034 Reflection Pl #401, Pickering, ON L1X0L1For Sale
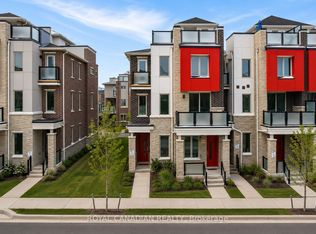
- C$749,9004 bd3 ba-- sqft2793 Sapphire Dr, Pickering, ON L1X0G1New Construction

- C$--3 bd3 ba1.7k sqft1045 Reflection Pl, Pickering, ON L1X0E8Off Market
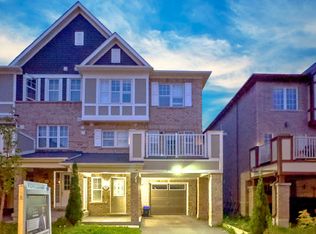
- C$3,0004 bd3 ba-- sqft2444 Fall Harvest Cres, Pickering, ON L1X0G1For Rent
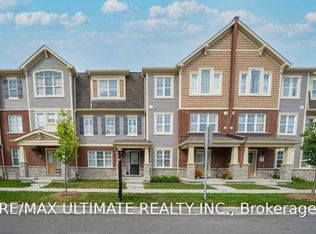
- C$709,9003 bd3 ba-- sqft1084 Silk St, Pickering, ON L1X0E8For Sale
- C$1,1001 bd1 ba-- sqft2765 Sapphire Dr, Pickering, ON L1X0G2For Rent
- C$--3 bd3 ba1.5k sqft2443 Fall Harvest Cres, Pickering, ON L1X0G1Off Market
- C$728,8003 bd3 ba-- sqft1085 Silk St, Pickering, ON L1X0E8For Sale
Similar homes
- C$619,0003 bd3 ba-- sqft1148 Dragonfly Ave #511, Pickering, ON L1X 0H5For Sale
 MLS ID #E13575966, RE/MAX COMMUNITY REALTY INC.. TRREB
 - C$588,9003 bd3 ba-- sqft2736 William Jackson Dr, Pickering, ON L1X 0E6For Sale
 MLS ID #E13610866, HOMELIFE/FUTURE REALTY INC.. TRREB
 - C$709,9003 bd3 ba-- sqft1084 Silk St, Pickering, ON L1X 0E8For Sale
 MLS ID #E13619888, RE/MAX REAL ESTATE CENTRE INC.. TRREB
 - C$589,0002 bd3 ba-- sqft1761 Rex Heath Dr, Pickering, ON L1X 0E4For Sale
 MLS ID #E13617144, RE/MAX COMMUNITY REALTY INC.. TRREB
 - C$560,0002 bd3 ba-- sqft1711 Pure Springs Blvd #508, Pickering, ON L1X 0E3For SaleMLS ID #E13539490, RE/MAX HALLMARK REALTY LTD.. TRREB
- C$519,8003 bd3 ba-- sqft2635 William Jackson Dr #304, Pickering, ON L1X 0C3For SaleMLS ID #E13597680, REVEL REALTY INC.. TRREB
- C$774,9003 bd3 ba-- sqft321 Sparrow Cir, Pickering, ON L1V 6Y3For SaleMLS ID #E13641142, RE/MAX CROSSROADS REALTY INC.. TRREB
- C$619,9003 bd3 ba-- sqft1400 The Esplanade N #808, Pickering, ON L1V 6V2For SaleMLS ID #E13606160, RE/MAX REAL ESTATE CENTRE INC.. TRREB
- C$619,9003 bd3 ba-- sqft4715 Kingston Rd #2, Toronto, ON M1E 2R1For SaleMLS ID #E13644450, RE/MAX METROPOLIS REALTY. TRREB
- C$499,0002 bd2 ba-- sqftMaxx Urban Towns, Pickering, ON L1X 0L5For SaleMLS ID #E13609762, RE/MAX REALTRON REALTY INC.. TRREB
- C$588,0002 bd2 ba-- sqft1 Gable Hurst Way #2608, Markham, ON L6B 1N5For SaleMLS ID #N13623212, RE/MAX REALTRON MICHELLE XIE REALTY. TRREB
- C$622,0002 bd3 ba-- sqft2550 Castlegate Cross #403, Pickering, ON L1X 0H6For SaleMLS ID #E13538700, RIGHT AT HOME REALTY INC.. TRREB
- C$699,9996 bd4 ba-- sqft15 Sissons Way, Markham, ON L6B 1R2For SaleMLS ID #N13645976, CHESTNUT PARK REAL ESTATE LIMITED. TRREB
- C$699,9004 bd4 ba-- sqft38 Hallmark Way, Whitby, ON L1P 0K2For SaleMLS ID #E13644412, ROYAL LEPAGE TERRA REALTY. TRREB
- C$594,9002 bd3 ba-- sqft1555 Kingston Rd #212, Pickering, ON L1V 0E9For SaleMLS ID #E13473920, RE/MAX HALLMARK REALTY LTD.. TRREB
- C$719,0002 bd3 ba-- sqft1956 Altona Rd #19, Pickering, ON L1V 0G4For SaleMLS ID #E13614616, RE/MAX REALTRON REALTY INC.. TRREB
- C$499,0003 bd2 ba-- sqft515 Kingbird Grv #233, Toronto, ON M1B 0E4For SaleMLS ID #E13639176, RE/MAX WEST REALTY INC.. TRREB
- C$559,9003 bd2 ba-- sqft61 Town Centre Ct #210, Toronto, ON M1P 5C5For SaleMLS ID #E13635990, RE/MAX ULTIMATE REALTY INC.. TRREB
- C$688,0003 bd3 ba-- sqft56 Elizabeth St S #1404, Richmond Hill, ON L4C 5W2For SaleMLS ID #N13631726, MASTER`S CHOICE REALTY INC.. TRREB
- C$699,9003 bd4 ba-- sqft21 Barden Cres, Ajax, ON L1Z 2A8For SaleMLS ID #E13633946, RE/MAX REALTRON REALTY INC.. TRREB
