Welcome to this modern condo townhome in the highly desirable community of Cornell, featuring beautiful unobstructed views. This well-maintained home offers a bright open-concept layout with floor-to-ceiling windows that fill the space with abundant natural light. The main level features a spacious living and dining area enhanced with pot lights, along with a modern kitchen designed for everyday living and entertaining. The second level is dedicated to the bedrooms, providing enhanced privacy and peaceful, unobstructed views. The functional two-storey layout creates a clear separation between the living and sleeping areas for added comfort and privacy. Completing the home is a generously sized third-floor terrace, perfect for BBQs, outdoor dining, entertaining guests, or simply relaxing while enjoying the open views. Ideally located just steps to Markham Stouffville Hospital, public transit, parks, trails, and grocery stores. Minutes to Highways 407 and 401 for easy commuting. Close to the Cornell Bus Terminal, Community Centre, Library, SmartCentres shopping, and Markville Mall.
For sale
C$588,000
1 Gable Hurst Way #2608, Markham, ON L6B 1N5
2beds
2baths
Townhouse
Built in ----
-- sqft lot
$-- Zestimate®
C$--/sqft
C$362/mo HOA
What's special
Beautiful unobstructed viewsBright open-concept layoutFloor-to-ceiling windowsAbundant natural lightPot lightsFunctional two-storey layoutGenerously sized third-floor terrace
- 4 hours |
- 2 |
- 0 |
Zillow last checked:
Listing updated:
Listed by:
RE/MAX REALTRON MICHELLE XIE REALTY
Source: TRREB,MLS®#: N13623212 Originating MLS®#: Toronto Regional Real Estate Board
Originating MLS®#: Toronto Regional Real Estate BoardFacts & features
Interior
Bedrooms & bathrooms
- Bedrooms: 2
- Bathrooms: 2
Primary bedroom
- Level: Upper
- Dimensions: 3.65 x 3.26
Bedroom 2
- Level: Upper
- Dimensions: 3.28 x 2.52
Dining room
- Level: Main
- Dimensions: 6.06 x 3.65
Kitchen
- Level: Main
- Dimensions: 3.9 x 2.19
Living room
- Level: Main
- Dimensions: 6.06 x 3.65
Heating
- Forced Air, Gas
Cooling
- Central Air
Appliances
- Laundry: Ensuite
Features
- Other
- Basement: None
- Has fireplace: No
Interior area
- Living area range: 1000-1199 null
Property
Parking
- Total spaces: 2
- Parking features: Underground
- Has garage: Yes
Features
- Exterior features: Terrace Balcony
Details
- Parcel number: 299580309
Construction
Type & style
- Home type: Townhouse
- Property subtype: Townhouse
Materials
- Brick
Community & HOA
HOA
- Services included: Parking Included, Common Elements Included
- HOA fee: C$362 monthly
- HOA name: Yrscp
Location
- Region: Markham
Financial & listing details
- Annual tax amount: C$2,990
- Date on market: 7/30/2026
RE/MAX REALTRON MICHELLE XIE REALTY
RE/MAX REALTRON MICHELLE XIE REALTY
By pressing Contact Agent, you agree that the real estate professional identified above may call/text you about your search, which may involve use of automated means and pre-recorded/artificial voices. You don't need to consent as a condition of buying any property, goods, or services. Message/data rates may apply. You also agree to our Terms of Use. Zillow does not endorse any real estate professionals. We may share information about your recent and future site activity with your agent to help them understand what you're looking for in a home.
Price history
Price history is unavailable.
Public tax history
Tax history is unavailable.
Climate risks
Neighborhood: Cornell
Nearby schools
GreatSchools rating
No schools nearby
We couldn't find any schools near this home.
- C$574,8882 bd2 ba-- sqft1 Gable Hurst Way #2613, Markham, ON L6B1N5For Sale
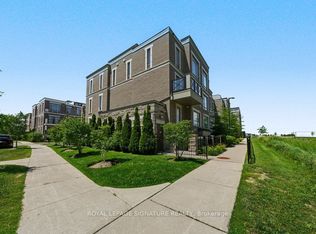
- C$819,0004 bd3 ba-- sqft1 Gable Hurst Way #2610, Markham, ON L6B1N5For Sale

- C$649,0002 bd2 ba-- sqft20 Westmeath Ln #2322, Markham, ON L6B1N5For Sale

- C$658,8002 bd2 ba-- sqft10 Westmeath Ln UNIT 2231, Markham, ON L6B1N5For Sale
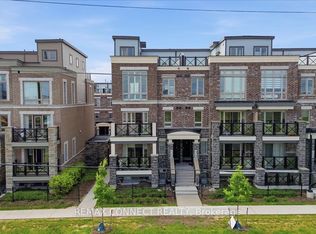
- C$2,6002 bd2 ba-- sqft2 Westmeath Ln #2123, Markham, ON L6B1N5For Rent
- C$746,0003 bd2 ba-- sqft2 Adam Sellers St #405, Markham, ON L6B1P2For Sale
- C$799,0003 bd2 ba-- sqft2 Adam Sellers St #103, Markham, ON L6B1P2For Sale
- C$2,4001 bd1 ba-- sqft2 Adam Sellers St #601, Markham, ON L6B1P2For Rent
Similar homes
- C$574,8882 bd2 ba-- sqft1 Gable Hurst Way #2613, Markham, ON L6B 1N5For SaleMLS ID #N13567240, ROYAL LEPAGE SIGNATURE REALTY. TRREB
- C$649,0002 bd2 ba-- sqft20 Westmeath Ln #2322, Markham, ON L6B 1N5For SaleMLS ID #N13569200, RE/MAX COMMUNITY REALTY INC.. TRREB
- C$658,8002 bd2 ba-- sqft10 Westmeath Ln Unit 2231, Markham, ON L6B 1N5For SaleMLS ID #N13542328, REMAX CONNECT REALTY. TRREB
- C$599,0002 bd2 ba-- sqft2 Adam Sellers St #410, Markham, ON L6B 1N2For Sale
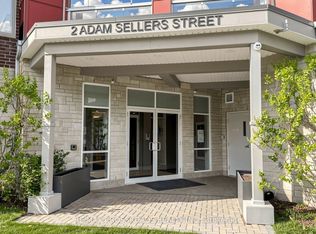 MLS ID #N13562704, RE/MAX CROSSROADS REALTY INC.. TRREB
 - C$648,8002 bd2 ba-- sqft30 Dunsheath Way #509, Markham, ON L6B 1N3For SaleMLS ID #N13411700, POWER 7 REALTY. TRREB
- C$599,9002 bd2 ba-- sqft2245 Bur Oak Ave Unit 86, Markham, ON L6E 0C2For SaleMLS ID #N13600098, GALLO REAL ESTATE LTD.. TRREB
- C$629,9993 bd2 ba-- sqft9700 9th Line #607, Markham, ON L6B 1R7New ConstructionMLS ID #N13610598, CANADIAN REAL ESTATE GROUP INC.. TRREB
- C$699,0003 bd2 ba-- sqft58 Adam Sellers St #407, Markham, ON L6B 1P5For SaleMLS ID #N13605480, RE/MAX REALTRON REALTY INC.. TRREB
- C$525,0002 bd2 ba-- sqft7428 Markham Rd Unit 407, Markham, ON L3S 4V6For SaleMLS ID #N13614992, ROYAL LEPAGE SIGNATURE REALTY. TRREB
- C$819,0004 bd3 ba-- sqft1 Gable Hurst Way #2610, Markham, ON L6B 1N5For SaleMLS ID #N13508106, HOMELIFE LANDMARK REALTY INC.. TRREB
- C$529,0002 bd1 ba-- sqft9500 Markham Rd #320, Markham, ON L6E 0N6For SaleMLS ID #N13608582, RE/MAX REALTRON REALTY INC.. TRREB
- C$539,9002 bd1 ba-- sqft2 Adam Sellers St #512, Markham, ON L6B 1P2For SaleMLS ID #N13412990, BAY STREET GROUP INC.. TRREB
- C$669,9003 bd2 ba-- sqft1 Wootten Way S #32, Markham, ON L3P 3H7For SaleMLS ID #N13216072, RE/MAX NIAGARA REALTY LTD, BROKERAGE. TRREB
- C$599,9002 bd2 ba-- sqft7325 Markham Rd #125, Markham, ON L3S 0C9For SaleMLS ID #N13590036, HOMELIFE/FUTURE REALTY INC.. TRREB
- C$678,0003 bd2 ba-- sqft7325 Markham Rd #222, Markham, ON L3S 0C9For SaleMLS ID #N13613264, HOMELIFE/GTA REALTY INC.. TRREB
- C$770,0002 bd3 ba-- sqft382 Arthur Bonner Ave N, Markham, ON L6B 1N2For SaleMLS ID #N13415960, Your Home Sold Guaranteed Realty Imperium. TRREB
- C$650,0003 bd3 ba-- sqft92 Louisbourg Way, Markham, ON L6E 0C5For SaleMLS ID #N13571198, CENTURY 21 ATRIA REALTY INC.. TRREB
- C$594,8002 bd2 ba-- sqft68 Main St N #501, Markham, ON L3P 0N5For SaleMLS ID #N13514822, RE/MAX HALLMARK REALTY LTD.. TRREB
- C$499,9003 bd3 ba-- sqft15 Cornell Meadows Ave #A206, Markham, ON L6B 1B6For SaleMLS ID #N13439150, PROPERTY.CA INC.. TRREB
- C$599,9002 bd2 ba-- sqft9560 Markham Rd #203, Markham, ON L6E 0T4For SaleMLS ID #N13566938, HOMELIFE/FUTURE REALTY INC.. TRREB
