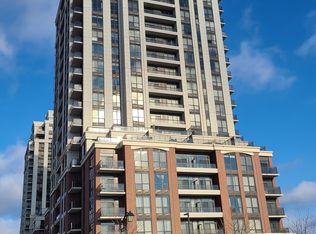
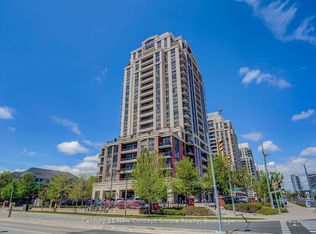
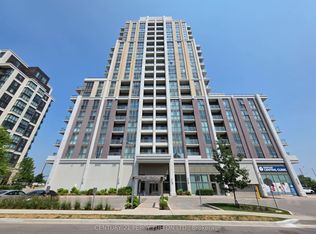
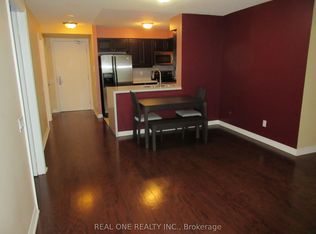
*Excellent Location *Excellent Layout *Upper Village Condo By Prestigious Builder Greenpark *1 Bedroom + Den Unit *Over 700Sf *Unobstructed East View *O/L Green Residential Neighborhood *Newly Light Fixtures And Laminated Woods Flooring *Locker near the Unit on the Same Level *Incredible Amenities 24 Hour Concierge *Great Amenities *Fantastic Location Step To Shop, Mount Joy Go Station & Parks *Public Transit *Top Ranking Schools*
For sale
C$499,900
9500 Markham Rd #320, Markham, ON L6E 0N6
2beds
1baths
Apartment
Built in ----
-- sqft lot
$-- Zestimate®
C$--/sqft
C$523/mo HOA
What's special
Unobstructed east viewNewly light fixtures
- 67 days
- 4
- 0
Zillow last checked:
Listing updated:
Listed by:
RE/MAX REALTRON REALTY INC.
Source: TRREB,MLS®#: N13608582 Originating MLS®#: Toronto Regional Real Estate Board
Originating MLS®#: Toronto Regional Real Estate BoardFacts & features
Interior
Bedrooms & bathrooms
- Bedrooms: 2
- Bathrooms: 1
Primary bedroom
- Description: Primary Bedroom
- Level: Ground
- Area: 9.82 Square Meters
- Area source: Other
- Dimensions: 3.22 x 3.05
Den
- Description: Den
- Level: Ground
- Area: 5.95 Square Meters
- Area source: Other
- Dimensions: 2.44 x 2.44
Dining room
- Description: Dining Room
- Level: Ground
- Area: 15.3 Square Meters
- Area source: Other
- Dimensions: 4.75 x 3.22
Kitchen
- Description: Kitchen
- Level: Ground
- Area: 11.68 Square Meters
- Area source: Other
- Dimensions: 3.83 x 3.05
Living room
- Description: Living Room
- Level: Ground
- Area: 15.3 Square Meters
- Area source: Other
- Dimensions: 4.75 x 3.22
Heating
- Forced Air, Gas
Cooling
- Central Air
Appliances
- Laundry: Ensuite
Features
- Flooring: Carpet Free
- Basement: None
- Has fireplace: No
Interior area
- Living area range: 700-799 null
Property
Parking
- Total spaces: 1
- Parking features: Underground
- Has attached garage: Yes
Features
- Exterior features: Open Balcony
Lot
- Features: Arts Centre, Greenbelt/Conservation, Hospital, School
Details
- Parcel number: 297750056
Construction
Type & style
- Home type: Apartment
- Property subtype: Apartment
- Attached to another structure: Yes
Materials
- Concrete
Community & HOA
HOA
- Amenities included: Concierge, Exercise Room, Game Room, Gym, Rooftop Deck/Garden, Visitor Parking
- Services included: Heat Included, CAC Included, Building Insurance Included, Common Elements Included, Parking Included
- HOA fee: C$523 monthly
- HOA name: YRSCP
Location
- Region: Markham
Financial & listing details
- Annual tax amount: C$2,323
- Date on market: 7/27/2026
Price history
Price history is unavailable.
Public tax history
Tax history is unavailable.
Climate risks
Neighborhood: Wismer Commons
Nearby schools
GreatSchools rating
No schools nearby
We couldn't find any schools near this home.

Similar homes
- C$529,0002 bd2 ba-- sqft9700 9th Line #219, Markham, ON L6B 1R7For Sale
 MLS ID #N13824570, RE/MAX REALTRON REALTY INC.. TRREB
 - C$677,0002 bd2 ba-- sqftUnion Condos, Markham, ON L6E 0V2For Sale
 MLS ID #N13707792, RE/MAX EXPERTS. TRREB
 - C$488,0002 bd1 ba-- sqft28 Uptown Dr #515, Markham, ON L3R 5M8For Sale
 MLS ID #N13628014, LANDPOWER REAL ESTATE LTD.. TRREB
 - C$485,0002 bd2 ba-- sqft61 Town Centre Ct Unit 404, Toronto, ON M1P 5C5For Sale
 MLS ID #E13852386, REAL ONE REALTY INC.. TRREB
