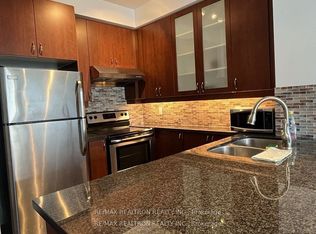
Enjoy elevated living in this sun-filled unit with a private south-facing balcony and 9-ft ceilings. Functional open-concept layout with a modern kitchen featuring granite countertops, stainless steel appliances, and ample storage. Breakfast bar perfect for everyday living or entertaining. Convenient ensuite laundry and a well-appointed bath complete the space. Located in a highly sought-after community, just minutes to GO Station, Hwy 407/404, shopping, parks, and top-rated schools. A great opportunity for first-time buyers, downsizers, or investors!
For sale
C$480,000
111 Upper Duke Cres #701, Markham, ON L6G 0C8
1beds
1baths
Apartment
Built in ----
-- sqft lot
$-- Zestimate®
C$--/sqft
C$500/mo HOA
What's special
Sun-filled unitPrivate south-facing balconyFunctional open-concept layoutModern kitchenGranite countertopsStainless steel appliancesAmple storage
- 76 days
- 1
- 0
Zillow last checked:
Listing updated:
Listed by:
RE/MAX REALTRON REALTY INC.
Source: TRREB,MLS®#: N13612136 Originating MLS®#: Toronto Regional Real Estate Board
Originating MLS®#: Toronto Regional Real Estate BoardFacts & features
Interior
Bedrooms & bathrooms
- Bedrooms: 1
- Bathrooms: 1
Primary bedroom
- Description: Primary Bedroom
- Level: Flat
- Area: 10.68 Square Meters
- Area source: Other
- Dimensions: 3.50 x 3.05
Dining room
- Description: Dining Room
- Level: Flat
- Area: 17.95 Square Meters
- Area source: Other
- Dimensions: 5.79 x 3.10
Kitchen
- Description: Kitchen
- Level: Flat
- Area: 6.26 Square Meters
- Area source: Other
- Dimensions: 2.90 x 2.16
Living room
- Description: Living Room
- Level: Flat
- Area: 17.95 Square Meters
- Area source: Other
- Dimensions: 5.79 x 3.10
Heating
- Forced Air, Gas
Cooling
- Central Air
Appliances
- Included: Built-In Oven
- Laundry: Ensuite
Features
- Flooring: Carpet Free
- Basement: None
- Has fireplace: No
Interior area
- Living area range: 500-599 null
Property
Parking
- Total spaces: 1
- Parking features: Underground
- Has attached garage: Yes
Accessibility
- Accessibility features: Elevator, Parking
Features
- Exterior features: Open Balcony
- Has view: Yes
- View description: City, Clear
Lot
- Features: Arts Centre, Library, Park, Public Transit, Rec./Commun.Centre, School
Details
- Parcel number: 297231396
Construction
Type & style
- Home type: Apartment
- Property subtype: Apartment
- Attached to another structure: Yes
Materials
- Concrete
- Foundation: Concrete
- Roof: Flat
Community & HOA
Community
- Security: Concierge/Security
HOA
- Amenities included: BBQs Allowed, Concierge, Gym, Indoor Pool, Party Room/Meeting Room
- Services included: Heat Included, Water Included, CAC Included, Common Elements Included, Building Insurance Included, Parking Included
- HOA fee: C$500 monthly
- HOA name: YRSCP
Location
- Region: Markham
Financial & listing details
- Annual tax amount: C$2,200
- Date on market: 7/28/2026
Price history
Price history is unavailable.
Public tax history
Tax history is unavailable.
Climate risks
Neighborhood: Markham Centre
Nearby schools
GreatSchools rating
No schools nearby
We couldn't find any schools near this home.
- C$--1 bd1 ba599 sqft111 Upper Duke Cres #801, Markham, ON L6G0C8Off Market
- C$489,0002 bd1 ba-- sqft111 Upper Duke Cres #503, Markham, ON L6G0C8For Sale

- C$2,7002 bd2 ba-- sqft111 Upper Duke Cres #1005, Markham, ON L6G0C8For Rent

- C$419,9992 bd1 ba-- sqft111 Upper Duke Cres #214, Markham, ON L6G0C8For Sale

Similar homes
- C$428,8002 bd1 ba-- sqft180 Enterprise Blvd #408, Markham, ON L6G 0E6For Sale
 MLS ID #N13798808, RE/MAX EXCEL REALTY LTD.. TRREB
 - C$716,0003 bd2 ba-- sqft8110 Birchmount Rd #416, Markham, ON L6G 0E3For Sale
 MLS ID #N13766994, RE/MAX EXCEL REALTY LTD.. TRREB
 - C$498,8882 bd2 ba-- sqft520 S Steeles Ave W #609, Vaughan, ON L4J 0H2For Sale
 MLS ID #N13874362, RE/MAX HALLMARK REALTY LTD.. TRREB
 - C$599,0002 bd2 ba-- sqft399 S Park Rd #1102, Markham, ON L3T 7W6For Sale
 MLS ID #N13877122, RE/MAX HALLMARK REALTY LTD.. TRREB
