Unobstructed South-Facing Views with Abundant Natural Light! This bright and spacious condo features a highly sought-after **split-bedroom layout** and includes the rare bonus of **two underground parking spaces**. Beautifully maintained, the unit offers **9-ft ceilings**, an open-concept design, and a modern kitchen with a **centre island** and **granite countertops**. Ideally located within walking distance to **Unionville High School**, shopping centres, transit, restaurants. Just minutes to Highways. An exceptional opportunity in one of Markham's most desirable communities.
For sale
C$683,000
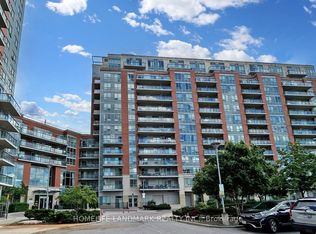
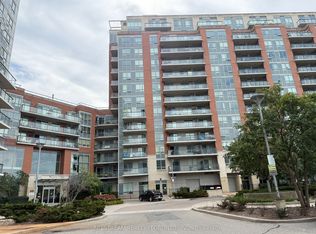
50 Clegg Rd #912, Markham, ON L6G 0C6
2beds
2baths
Apartment
Built in ----
-- sqft lot
$-- Zestimate®
C$--/sqft
C$650/mo HOA
What's special
Unobstructed south-facing viewsAbundant natural lightBright and spacious condoSplit-bedroom layoutOpen-concept designModern kitchenCentre island
- 62 days
- 5
- 0
Zillow last checked:
Listing updated:
Listed by:
RE/MAX REALTRON REALTY INC.
Source: TRREB,MLS®#: N13625468 Originating MLS®#: Toronto Regional Real Estate Board
Originating MLS®#: Toronto Regional Real Estate BoardFacts & features
Interior
Bedrooms & bathrooms
- Bedrooms: 2
- Bathrooms: 2
Primary bedroom
- Level: Flat
- Dimensions: 4.45 x 3.08
Bedroom
- Level: Flat
- Dimensions: 4.15 x 2.99
Dining room
- Level: Flat
- Dimensions: 6.55 x 3.17
Kitchen
- Level: Flat
- Dimensions: 3.14 x 2.4
Living room
- Level: Flat
- Dimensions: 6.55 x 3.17
Heating
- Forced Air, Gas
Cooling
- Central Air
Appliances
- Laundry: Ensuite
Features
- Flooring: Carpet Free
- Basement: None
- Has fireplace: No
Interior area
- Living area range: 900-999 null
Property
Parking
- Total spaces: 2
- Parking features: Underground
- Has garage: Yes
Features
- Exterior features: Open Balcony
Details
- Parcel number: 296971006
Construction
Type & style
- Home type: Apartment
- Property subtype: Apartment
Materials
- Concrete
Community & HOA
HOA
- Services included: Heat Included, CAC Included, Common Elements Included, Building Insurance Included, Parking Included
- HOA fee: C$650 monthly
- HOA name: YRSC
Location
- Region: Markham
Financial & listing details
- Annual tax amount: C$2,724
- Date on market: 7/31/2026
Price history
Price history is unavailable.
Public tax history
Tax history is unavailable.
Climate risks
Neighborhood: Markham Centre
Nearby schools
GreatSchools rating
No schools nearby
We couldn't find any schools near this home.

Similar homes
- C$595,0002 bd2 ba-- sqft50 Clegg Rd #917, Markham, ON L6G 0C6For Sale
 MLS ID #N13717494, Move Smartly Realty Inc.. TRREB
 - C$716,0003 bd2 ba-- sqft8110 Birchmount Rd #416, Markham, ON L6G 0E3For Sale
 MLS ID #N13766994, RE/MAX EXCEL REALTY LTD.. TRREB
 - C$799,0003 bd2 ba-- sqft38 Cedarland Dr #605, Markham, ON L6G 0G7For Sale
 MLS ID #N13636616, RE/MAX PARTNERS REALTY INC.. TRREB
 - C$599,0002 bd2 ba-- sqftRouge Bijou Promenade, Markham, ON L6G 0B8For Sale
 MLS ID #N13536640, HOMELIFE NEW WORLD REALTY INC.. TRREB
