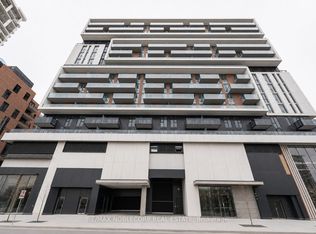
HIFG FLOOR OF Ph Level , Stunning "York Condos" AT Downtown Markham. Functional Layout! Spacious 2 Bedroom + Den, The Den Can Be Used As 3rd Bedrm / Office, 2 Full Baths, Huge Balcony W/Unobstructed View facing to park, 9' Ceiling, Contemporary Laminate Flr Thru-Out, Customized Appl, Quartz Countertop In Kit, Mbr W/W-I Closet, 42.8' X 5.5' Balcony. Close To All Amenities, Viva At Doorstep, Mins To Cinemas, Shops, Schools. Seeing Is Believing. Don't Miss This Gem.Great property to start on!
For sale
C$790,000
18 Rouge Valley Dr W #713, Markham, ON L6G 0H1
3beds
2baths
Apartment
Built in ----
-- sqft lot
$-- Zestimate®
C$--/sqft
C$816/mo HOA
What's special
Functional layout
- 1 day
- 0
- 0
Zillow last checked:
Listing updated:
Listed by:
EVEREST REALTY LTD.
Source: TRREB,MLS®#: N14011820 Originating MLS®#: Toronto Regional Real Estate Board
Originating MLS®#: Toronto Regional Real Estate BoardFacts & features
Interior
Bedrooms & bathrooms
- Bedrooms: 3
- Bathrooms: 2
Primary bedroom
- Description: Primary Bedroom
- Level: Ground
- Area: 13.75 Square Meters
- Area source: Other
- Dimensions: 4.18 x 3.29
Bedroom 2
- Description: Bedroom 2
- Level: Ground
- Area: 9.3 Square Meters
- Area source: Other
- Dimensions: 3.05 x 3.05
Den
- Description: Den
- Level: Ground
- Area: 6.16 Square Meters
- Area source: Other
- Dimensions: 2.59 x 2.38
Dining room
- Description: Dining Room
- Level: Ground
- Area: 42.52 Square Meters
- Area source: Other
- Dimensions: 6.77 x 6.28
Kitchen
- Description: Kitchen
- Level: Ground
- Area: 42.52 Square Meters
- Area source: Other
- Dimensions: 6.77 x 6.28
Living room
- Description: Living Room
- Level: Ground
- Area: 42.52 Square Meters
- Area source: Other
- Dimensions: 6.77 x 6.28
Heating
- Forced Air, Gas
Cooling
- Central Air
Appliances
- Laundry: Ensuite
Features
- None
- Basement: None
- Has fireplace: No
Interior area
- Living area range: 1000-1199 null
Property
Parking
- Total spaces: 1
- Parking features: Underground
- Has attached garage: Yes
Features
- Exterior features: Open Balcony
Details
- Parcel number: 299901059
Construction
Type & style
- Home type: Apartment
- Property subtype: Apartment
- Attached to another structure: Yes
Materials
- Concrete
Community & HOA
HOA
- Services included: Heat Included, Common Elements Included, Building Insurance Included, CAC Included, Water Included, Parking Included
- HOA fee: C$816 monthly
- HOA name: YRSCP
Location
- Region: Markham
Financial & listing details
- Annual tax amount: C$3,550
- Date on market: 10/13/2026
Price history
Price history is unavailable.
Public tax history
Tax history is unavailable.
Climate risks
Neighborhood: Markham Centre
Nearby schools
GreatSchools rating
No schools nearby
We couldn't find any schools near this home.
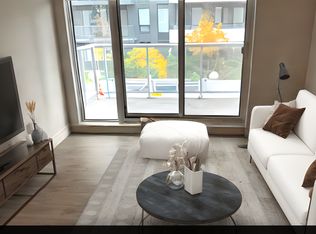
- C$--2 bd2 ba900 sqft18 Rouge Valley Dr W #0, Markham, ON L6G0H1Off Market
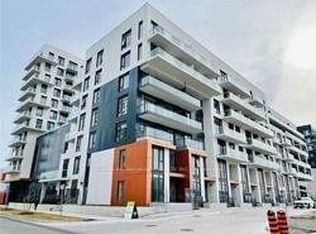
- C$3,2003 bd2 ba-- sqft18 Rouge Valley Dr W #506C, Markham, ON L6G0H1For Rent
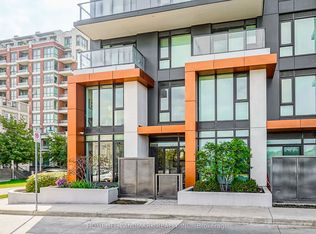
- C$899,0003 bd3 ba-- sqft18 Rouge Valley Dr W #105C, Markham, ON L6G0H1For Sale
- C$--1 bd1 ba595 sqft8 Rouge Valley Dr W #716, Markham, ON L6G0G8Off Market

Similar homes
- C$599,0002 bd2 ba-- sqft8081 Birchmount Rd #1014, Markham, ON L6G 0G5For Sale
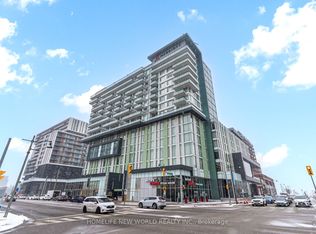 MLS ID #N13866256, HOMELIFE NEW WORLD REALTY INC.. TRREB
 - C$888,0003 bd3 ba-- sqft18 Water Walk Dr #2806, Markham, ON L3R 6L5For Sale
 MLS ID #N13726432, T-ONE GROUP REALTY INC.,. TRREB
 - C$649,9002 bd2 ba-- sqftGallery Square, Markham, ON L6G 0H6For Sale
 MLS ID #N13740960, RE/MAX NOBLECORP REAL ESTATE. TRREB
 - C$524,9002 bd2 ba-- sqftGallery Square Condominiums, Markham, ON L6G 0H5For Sale
 MLS ID #N13754764, HARVEY KALLES REAL ESTATE LTD.. TRREB
