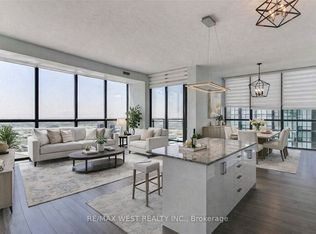
Welcome to the brand-new residences at 8188 Yonge Street, an exceptional luxury condominium in a great location. Perfectly positioned beside the prestigious Uplands Golf & Ski Club, this stunning 2-bedroom, 2-bathroom suite offers breathtaking unobstructed views and sophisticated modern living in one of Thornhill's most desirable locations. Thoughtfully designed with an open-concept layout, this bright and spacious unit features floor-to-ceiling windows that fill the home with natural light and showcase the scenic surroundings. The contemporary chef-inspired kitchen is appointed with quartz countertops, sleek cabinetry, and built-in premium stainless steel appliances, creating a stylish and functional space for everyday living and entertaining. The Samsung in-suite laundry add convenience and practicality. The well-designed floor plan includes two generously sized bedrooms, each featuring its own closet, while the primary bedroom offers the comfort and privacy of an ensuite bathroom. Step outside to your expansive 155 sq. ft. private balcony and enjoy unobstructed views overlooking nature and the neighbouring Uplands Golf & Ski Club. Residents of 8188 Yonge enjoy access to an impressive collection of resort-style amenities, including a state-of-the-art fitness centre, entertainment lounge, outdoor swimming pool, upper-level party room with terrace, co-working spaces, indoor children's play area, bike storage, and concierge services. Every detail has been carefully considered to provide a lifestyle of comfort, convenience, and luxury. Ideally situated on vibrant Yonge Street, this prime location offers easy access to shopping, restaurants, cafes, parks, golf, skiing, public transit, and major highways. Whether you're a first-time buyer, downsizer, investor, or professional seeking a modern lifestyle, this exceptional residence presents an outstanding opportunity to own in one of the area's most exciting new developments. Storage Locker GL RM1 Unit #235 and Parking
New construction
C$850,000
8188 Yonge St #727, Vaughan, ON L4J 1W5
2beds
2baths
Apartment
Built in ----
-- sqft lot
$-- Zestimate®
C$--/sqft
C$613/mo HOA
What's special
Breathtaking unobstructed viewsSophisticated modern livingOpen-concept layoutBright and spacious unitFloor-to-ceiling windowsNatural lightScenic surroundings
- 70 days
- 13
- 0
Zillow last checked:
Listing updated:
Listed by:
RE/MAX ULTIMATE REALTY INC.
Source: TRREB,MLS®#: N13511926 Originating MLS®#: Toronto Regional Real Estate Board
Originating MLS®#: Toronto Regional Real Estate BoardFacts & features
Interior
Bedrooms & bathrooms
- Bedrooms: 2
- Bathrooms: 2
Heating
- Forced Air, Gas
Cooling
- Central Air
Appliances
- Included: Built-In Oven
- Laundry: Ensuite
Features
- Other
- Flooring: Carpet Free
- Basement: None
- Has fireplace: No
Interior area
- Living area range: 800-899 null
Property
Parking
- Total spaces: 1
- Parking features: Underground
- Has garage: Yes
Features
- Exterior features: Open Balcony
Lot
- Features: Golf, Hospital, Library, Other, Park, Place Of Worship
Details
- Parcel number: 301430459
Construction
Type & style
- Home type: Apartment
- Property subtype: Apartment
Materials
- Concrete
Condition
- New construction: Yes
Community & HOA
Community
- Security: Concierge/Security
HOA
- Services included: Heat Included, Water Included, Common Elements Included
- HOA fee: C$613 monthly
- HOA name: YRSCP
Location
- Region: Vaughan
Financial & listing details
- Annual tax amount: C$6,248
- Date on market: 7/2/2026
Price history
Price history is unavailable.
Public tax history
Tax history is unavailable.
Climate risks
Neighborhood: Thornhill
Nearby schools
GreatSchools rating
No schools nearby
We couldn't find any schools near this home.
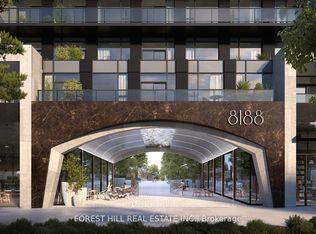
- C$1,395,0004 bd3 ba-- sqft8188 Yonge St #TOWNHOUSE 108, Vaughan, ON L4J0M2New Construction
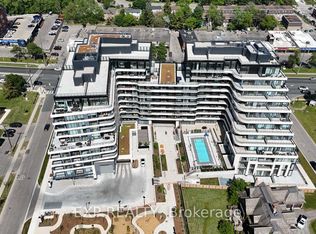
- C$1,249,0003 bd2 ba-- sqft8188 Yonge St #222, Vaughan, ON L4J0M2For Sale

- C$3,499,9994 bd3 ba-- sqft8188 NW Yonge St #1002, Vaughan, ON L4J0M2New Construction

- C$668,8882 bd2 ba-- sqft8188 Yonge St #401, Vaughan, ON L4J0M2For Sale
Similar homes
- C$690,0002 bd2 ba-- sqft7 Golden Lion Hts #N2708, Toronto, ON M2M 0C1For Sale
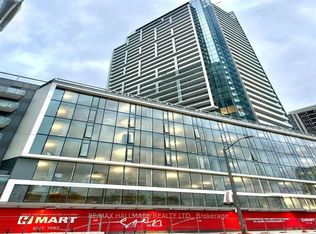 MLS ID #C13753730, RE/MAX HALLMARK REALTY LTD.. TRREB
 - C$909,9002 bd2 ba-- sqftD'or Condominiums, Vaughan, ON L4J 0L2New Construction
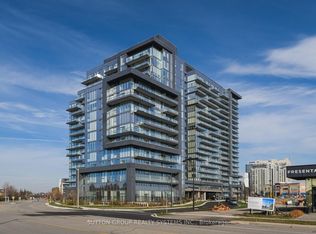 MLS ID #N12916870, SUTTON GROUP REALTY SYSTEMS INC.. TRREB
 - C$716,0003 bd2 ba-- sqft8110 Birchmount Rd #416, Markham, ON L6G 0E3For Sale
 MLS ID #N13766994, RE/MAX EXCEL REALTY LTD.. TRREB
 - C$699,0002 bd2 ba-- sqft2900 Highway 7 #3203, Vaughan, ON L4K 0G3For Sale
 MLS ID #N13749890, RE/MAX WEST REALTY INC.. TRREB
