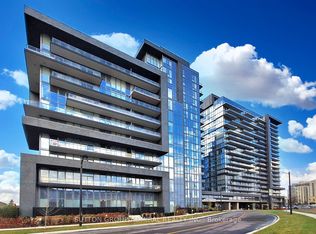
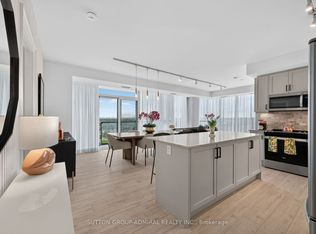
**Home Qualifies for Newly Proposed HST Rebate** Be the very first to live in this 2+Den/2Bath corner unit boasting 1036sqft of luxury indoor living space! Live at the Prestigious D'Or Condos featuring true open concept living loaded with quality modern finishes! Primary bedroom with en-suite bath, 9ft ceiling and floor to ceiling windows through out! Open concept living/dining walks out to balcony giving you spectacular N/E views. Spacious kitchen with granite counters, centre island & S/S appliances! Den makes for the perfect home office! A+ amenities: Indoor pool, 24hr concierge, Party room, outdoor sundeck, steam room & so much more! Walking distance to Walmart, top ranked schools, Disera shopping, and everything this incredible community has to offer! Comes with 1 Parking/Locker Combo and one additional Parking spot.
New construction
C$909,900
10 Gatineau Dr #1704, Vaughan, ON L4J 0L2
2beds
2baths
Apartment
Built in ----
-- sqft lot
$-- Zestimate®
C$--/sqft
C$868/mo HOA
What's special
True open concept livingQuality modern finishesCentre islandOutdoor sundeck
- 157 days
- 9
- 0
Zillow last checked:
Listing updated:
Listed by:
SUTTON GROUP REALTY SYSTEMS INC.
Source: TRREB,MLS®#: N12916870 Originating MLS®#: Toronto Regional Real Estate Board
Originating MLS®#: Toronto Regional Real Estate BoardFacts & features
Interior
Bedrooms & bathrooms
- Bedrooms: 2
- Bathrooms: 2
Primary bedroom
- Level: Flat
- Dimensions: 3.91 x 3.18
Bedroom 2
- Level: Flat
- Dimensions: 3.66 x 2.74
Den
- Level: Flat
- Dimensions: 2.51 x 2.13
Kitchen
- Level: Flat
- Dimensions: 3.66 x 2.92
Living room
- Level: Flat
- Dimensions: 5.08 x 4.88
Heating
- Forced Air, Gas
Cooling
- Central Air
Appliances
- Laundry: Ensuite
Features
- Flooring: Carpet Free
- Basement: None
- Has fireplace: No
Interior area
- Living area range: 1000-1199 null
Property
Parking
- Total spaces: 2
- Parking features: Underground
- Has garage: Yes
Features
- Exterior features: Open Balcony
Construction
Type & style
- Home type: Apartment
- Property subtype: Apartment
Materials
- Concrete
Condition
- New construction: Yes
Community & HOA
HOA
- Amenities included: Concierge, Gym, Indoor Pool, Party Room/Meeting Room, Sauna, Guest Suites
- Services included: CAC Included, Common Elements Included, Parking Included, Building Insurance Included, Heat Included
- HOA fee: C$868 monthly
- HOA name: YRSCC
Location
- Region: Vaughan
Financial & listing details
- Annual tax amount: C$3,891
- Date on market: 3/24/2026
Price history
Price history is unavailable.
Public tax history
Tax history is unavailable.
Climate risks
Neighborhood: Thornhill
Nearby schools
GreatSchools rating
No schools nearby
We couldn't find any schools near this home.


Similar homes
- C$854,9002 bd2 ba-- sqft50 Disera Dr Unit 905, Vaughan, ON L4J 9E9For Sale
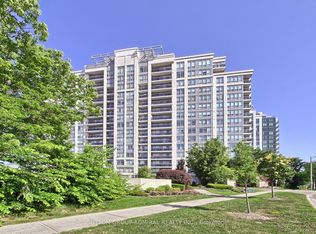 MLS ID #N13517550, SUTTON GROUP-ADMIRAL REALTY INC.. TRREB
 - C$1,098,0002 bd2 ba-- sqft20 Gatineau Dr #1407E, Vaughan, ON L4J 0L3For Sale
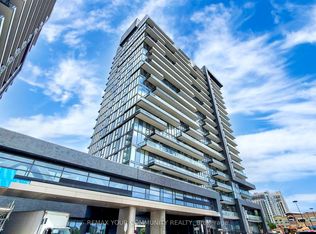 MLS ID #N13625926, REMAX YOUR COMMUNITY REALTY. TRREB
 - C$850,0002 bd2 ba-- sqft8188 Yonge St #727, Vaughan, ON L4J 1W5New ConstructionMLS ID #N13511926, RE/MAX ULTIMATE REALTY INC.. TRREB
- C$549,0002 bd2 ba-- sqftPromenade Park West Tower, Vaughan, ON L4J 0L8For Sale
 MLS ID #N13621342, RE/MAX REALTRON REALTY INC.. TRREB
