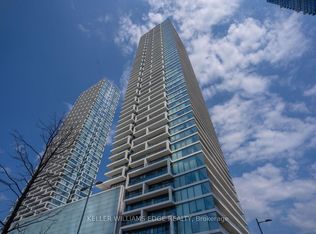
Situated in the heart of Vaughan's rapidly growing Transit City community, this rare corner 2-bedroom suite at 950 Portage Parkway on the 30th Floor offers 770 sq. ft. of thoughtfully designed, carpet-free living space with a sought-after southeast exposure and unobstructed skyline views. The open-concept layout seamlessly connects the living and kitchen areas, showcasing sleek contemporary finishes, built-in appliances. Residents enjoy an impressive selection of amenities, including 24-hour concierge and security, party and meeting rooms, games room, bike storage, community BBQ areas, and more-all within a professionally managed building. Ideally located just steps from the Vaughan Metropolitan Centre Subway Station, this home offers effortless access to downtown Toronto, Highway 7, and Highway 400. Vaughan Mills, IKEA, Canada's Wonderland, Cineplex Cinemas, restaurants, shopping, parks, community centres, schools, hospitals, and places of worship are all nearby, making this an outstanding opportunity for first-time buyers, downsizers, and investors seeking stylish urban living with exceptional convenience.
New construction
C$650,000
950 Portage Pkwy #3006, Vaughan, ON L4K 0J7
2beds
2baths
Apartment
Built in ----
-- sqft lot
$-- Zestimate®
C$--/sqft
C$628/mo HOA
What's special
Sought-after southeast exposureUnobstructed skyline viewsOpen-concept layoutSleek contemporary finishesBuilt-in appliances
- 53 days
- 1
- 0
Zillow last checked:
Listing updated:
Listed by:
LANDPOWER REAL ESTATE LTD.
Source: TRREB,MLS®#: N13615300 Originating MLS®#: Toronto Regional Real Estate Board
Originating MLS®#: Toronto Regional Real Estate BoardFacts & features
Interior
Bedrooms & bathrooms
- Bedrooms: 2
- Bathrooms: 2
Primary bedroom
- Description: Primary Bedroom
- Level: Flat
- Area: 0 Square Meters
- Area source: Other
- Dimensions: 3.35 x 3.35
Bedroom 2
- Description: Bedroom 2
- Level: Flat
- Area: 0 Square Meters
- Area source: Other
- Dimensions: 2.78 x 3.35
Dining room
- Description: Dining Room
- Level: Flat
- Area: 0 Square Meters
- Area source: Other
- Dimensions: 5.82 x 3.17
Kitchen
- Description: Kitchen
- Level: Flat
- Area: 0 Square Meters
- Area source: Other
- Dimensions: 5.82 x 3.17
Living room
- Description: Living Room
- Level: Flat
- Area: 0 Square Meters
- Area source: Other
- Dimensions: 5.82 x 3.17
Heating
- Forced Air, Gas
Cooling
- Central Air
Appliances
- Laundry: Ensuite
Features
- Flooring: Carpet Free
- Basement: None
- Has fireplace: No
Interior area
- Living area range: 700-799 null
Property
Parking
- Total spaces: 1
- Parking features: Underground
- Has attached garage: Yes
Features
- Exterior features: Open Balcony
Details
- Parcel number: 299930306
Construction
Type & style
- Home type: Apartment
- Property subtype: Apartment
- Attached to another structure: Yes
Materials
- Concrete
Condition
- New Construction
- New construction: Yes
Community & HOA
HOA
- Amenities included: Bike Storage, Concierge, Party Room/Meeting Room
- Services included: Common Elements Included, Parking Included, Building Insurance Included
- HOA fee: C$628 monthly
- HOA name: YRSC
Location
- Region: Vaughan
Financial & listing details
- Annual tax amount: C$3,034
- Date on market: 7/29/2026
Price history
Price history is unavailable.
Public tax history
Tax history is unavailable.
Climate risks
Neighborhood: L4K
Nearby schools
GreatSchools rating
No schools nearby
We couldn't find any schools near this home.

Similar homes
- C$623,7003 bd2 ba-- sqftTransit City Condos, Vaughan, ON L4K 4Z4For Sale
 MLS ID #N13715266, ROYAL LEPAGE SIGNATURE REALTY. TRREB
 - C$569,0002 bd2 ba-- sqft1000 Portage Pkwy #3603, Vaughan, ON L4K 0L1For Sale
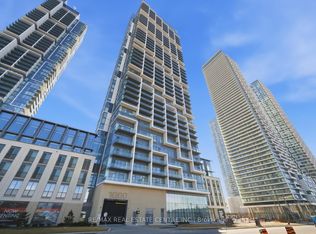 MLS ID #N13142526, RE/MAX REAL ESTATE CENTRE INC.. TRREB
 - C$469,9002 bd2 ba-- sqft950 Portage Pkwy #4107, Vaughan, ON L4K 4Z4For Sale
 MLS ID #N13729112, HOMELIFE/MIRACLE REALTY LTD. TRREB
 - C$549,0002 bd1 ba-- sqft9000 Jane St #223, Vaughan, ON L4K 0M6For Sale
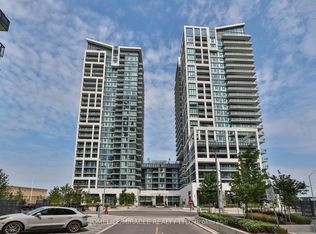 MLS ID #N13661630, HOMELIFE/MIRACLE REALTY LTD. TRREB
