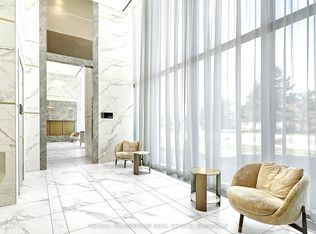
Welcome To Transit City 3, Located In Transportation Hub And The Most Vibrant Surrounding With Nine Acres Of Park And Cultural Space. 9' Ceiling, 2 Good Sized Bedrooms With Windows, 2 Full Bath + Study, 770 Sf + 317 Sf Balcony Corner Unit. Elegant, Modern Finishes, Integrated Appliances With Carpet Free Flooring. Wrap Around Balcony Can Be Accessed From Both Bedroom & Living Rm. 1 Parking, Bell Fibe Internet, Ymca Membership Included. Vaughan Metropolitan Centre, Library, Ymca, Walmart, Costco, Fine Dining, Cineplex And Much More. Easy Access To Hwy 400 & 407, Downtown Toronto, York U, Vaughan Mills Etc.
For sale
C$579,000
950 Portage Pkwy #3509, Vaughan, ON L4K 0J7
2beds
2baths
Apartment
Built in ----
-- sqft lot
$-- Zestimate®
C$--/sqft
C$594/mo HOA
What's special
Elegant modern finishesIntegrated appliancesCarpet free flooring
- 23 hours |
- 0 |
- 0 |
Zillow last checked:
Listing updated:
Listed by:
RIGHT AT HOME REALTY INC.
Source: TRREB,MLS®#: N13707378 Originating MLS®#: Toronto Regional Real Estate Board
Originating MLS®#: Toronto Regional Real Estate BoardFacts & features
Interior
Bedrooms & bathrooms
- Bedrooms: 2
- Bathrooms: 2
Primary bedroom
- Description: Primary Bedroom
- Level: Flat
- Area: 0 Square Meters
- Area source: Other
- Dimensions: 3.35 x 3.61
Bedroom 2
- Description: Bedroom 2
- Level: Flat
- Area: 0 Square Meters
- Area source: Other
- Dimensions: 3 x 3.38
Dining room
- Description: Dining Room
- Level: Flat
- Area: 0 Square Meters
- Area source: Other
- Dimensions: 3.15 x 6.05
Kitchen
- Description: Kitchen
- Level: Flat
- Area: 0 Square Meters
- Area source: Other
- Dimensions: 3.15 x 6.05
Living room
- Description: Living Room
- Level: Flat
- Area: 0 Square Meters
- Area source: Other
- Dimensions: 3.15 x 6.05
Study
- Level: Flat
- Dimensions: 0 x 0
Heating
- Forced Air, Gas
Cooling
- Central Air
Appliances
- Laundry: Ensuite
Features
- Flooring: Carpet Free
- Basement: None
- Has fireplace: No
Interior area
- Living area range: 700-799 null
Property
Parking
- Total spaces: 1
- Parking features: Other, Covered
- Has attached garage: Yes
Features
- Exterior features: Open Balcony
- Has view: Yes
- View description: City, Clear
Lot
- Features: Clear View, Library, Park, Public Transit, Rec./Commun.Centre, School
Details
- Parcel number: 299930719
Construction
Type & style
- Home type: Apartment
- Property subtype: Apartment
- Attached to another structure: Yes
Materials
- Concrete
Community & HOA
Community
- Security: Concierge/Security
HOA
- Amenities included: Concierge, Party Room/Meeting Room, Recreation Room
- Services included: CAC Included, Common Elements Included, Building Insurance Included, Parking Included
- HOA fee: C$594 monthly
- HOA name: YRSCP
Location
- Region: Vaughan
Financial & listing details
- Annual tax amount: C$3,086
- Date on market: 8/24/2026
Price history
Price history is unavailable.
Public tax history
Tax history is unavailable.
Climate risks
Neighborhood: L4K
Nearby schools
GreatSchools rating
No schools nearby
We couldn't find any schools near this home.
- C$539,0002 bd2 ba-- sqft950 Portage Pkwy #2005, Vaughan, ON L4K0J7For Sale
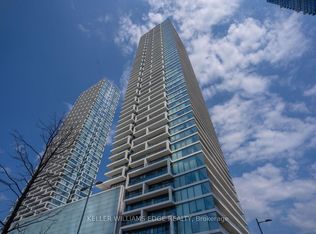
- C$650,0002 bd2 ba-- sqft950 Portage Pkwy #3006, Vaughan, ON L4K0J7New Construction

- C$--2 bd2 ba620 sqft950 Portage Pkwy #4715, Vaughan, ON L4K0J7Off Market
- C$--2 bd2 ba950 sqft950 Portage Pkwy #2006, Vaughan, ON L4K0J7Off Market
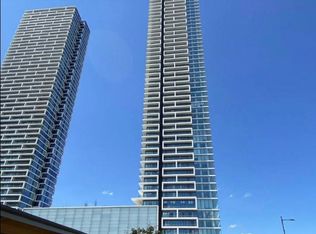
- C$--2 bd2 ba699 sqft950 Portage Pkwy #4502, Vaughan, ON L4K0J7Off Market
- C$2,1002 bd2 ba-- sqft950 Portage Pkwy #1805, Vaughan, ON L4K0J7For Rent
- C$3,1004 bd2 ba-- sqft1010 Portage Pkwy #TOWNHOUSE 12, Vaughan, ON L4K4Z4For Rent
- C$--2 bd2 ba10 sqft950 Portage Pkwy #5807, Vaughan, ON L4K4Z4Off Market
Similar homes
- C$589,0003 bd2 ba-- sqft5 Buttermill Ave #2501, Vaughan, ON L4K 4Z4For Sale
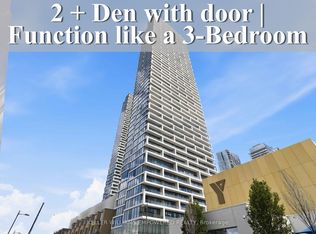 MLS ID #N13697556, KELLER WILLIAMS EMPOWERED REALTY. TRREB
 - C$565,0002 bd2 ba-- sqft2908 Highway 7 Rd #2607, Vaughan, ON L4K 1W8For Sale
 MLS ID #N13700278, RE/MAX EXCEL REALTY LTD.. TRREB
 - C$650,0003 bd2 ba-- sqft898 Portage Pkwy #4109, Vaughan, ON L4K 4Z4For Sale
 MLS ID #N13705022, RE/MAX MILLENNIUM REAL ESTATE. TRREB
 - C$665,0003 bd2 ba-- sqftThe Med Condos, Vaughan, ON L4K 0K2For Sale
 MLS ID #N13705220, HOMELIFE LANDMARK REALTY INC.. TRREB
 - C$639,9002 bd2 ba-- sqft2920 Highway 7 Rd #3301, Vaughan, ON L4K 0H8For SaleMLS ID #N13697934, REMAX YOUR COMMUNITY REALTY. TRREB
- C$499,0002 bd2 ba-- sqft950 Portage Pkwy #1703, Vaughan, ON L4K 4Z4For SaleMLS ID #N13701164, Astra Realty Group. TRREB
- C$679,9992 bd2 ba-- sqft950 Portage Pkwy #3912, Vaughan, ON L4K 4Z4For SaleMLS ID #N13703566, REMAX YOUR COMMUNITY REALTY. TRREB
- C$539,0002 bd2 ba-- sqft950 Portage Pkwy #2005, Vaughan, ON L4K 0J7For SaleMLS ID #N13418438, KELLER WILLIAMS EDGE REALTY. TRREB
- C$578,0002 bd2 ba-- sqft1000 Portage Pkwy #4803, Vaughan, ON L4K 0J6For SaleMLS ID #N13639086, RE/MAX REALTRON REALTY INC.. TRREB
- C$499,0002 bd2 ba-- sqft7895 Jane St #2914, Vaughan, ON L4K 0K2For SaleMLS ID #N13695832, HOMELIFE/MIRACLE REALTY LTD. TRREB
- C$650,0002 bd2 ba-- sqft950 Portage Pkwy #3006, Vaughan, ON L4K 0J7New ConstructionMLS ID #N13615300, LANDPOWER REAL ESTATE LTD.. TRREB
- C$550,0002 bd2 ba-- sqft2900 Highway 7 Rd #902, Vaughan, ON L4K 0G3For SaleMLS ID #N13678348, RE/MAX EXPERTS. TRREB
- C$519,9002 bd2 ba-- sqft1000 Portage Pkwy #1110, Vaughan, ON L4K 0J6For SaleMLS ID #N13677952, ROYAL LEPAGE TERREQUITY ELITE REALTY. TRREB
- C$599,0002 bd2 ba-- sqftThe Met, Vaughan, ON L4K 0K2New ConstructionMLS ID #N13478254, RE/MAX EXPERTS. TRREB
- C$529,9002 bd2 ba-- sqft7895 Jane St #2214, Vaughan, ON L4K 0K2For SaleMLS ID #N13656510, REMAX YOUR COMMUNITY REALTY. TRREB
- C$569,0002 bd2 ba-- sqft1000 Portage Pkwy #3603, Vaughan, ON L4K 0L1For SaleMLS ID #N13142526, RE/MAX REAL ESTATE CENTRE INC.. TRREB
- C$549,9002 bd2 ba-- sqft1000 Portage Pkwy #2905, Vaughan, ON L4K 0J6For SaleMLS ID #N13480486, REAL BROKER ONTARIO LTD.. TRREB
- C$570,0002 bd2 ba-- sqft2916 Highway 7 Rd #3307, Vaughan, ON L4K 0G3For SaleMLS ID #N13614832, RE/MAX WEST REALTY INC.. TRREB
- C$575,0002 bd2 ba-- sqftThe Met Condo, Vaughan, ON L4K 0K2For SaleMLS ID #N12756396, RE/MAX HALLMARK REALTY LTD.. TRREB
- C$599,0002 bd2 ba-- sqft950 Portage Pkwy #1106, Vaughan, ON L4K 4Z4New ConstructionMLS ID #N13558404, CENTERPOINT REALTY INC.. TRREB
