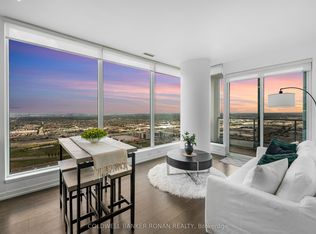
South-East-Facing Corner Unit With One Of The Best Layouts In The Building. Features 770 Sq Ft Of Interior Living Space Plus A 171 Sq Ft Balcony, Split Bedrooms, 9 Ft Ceilings, Floor-To-Ceiling Windows, Modern Kitchen With Built-In Appliances, Custom Roller Shades, And A Convenient Study Nook. Bright Open-Concept Living Area With A Spacious Balcony. Just 3 Minutes To VMC Subway Station. Turnkey Suite In A Prime Urban Location.
New construction
C$599,000
950 Portage Pkwy #1106, Vaughan, ON L4K 4Z4
2beds
2baths
Apartment
Built in ----
-- sqft lot
$-- Zestimate®
C$--/sqft
C$594/mo HOA
What's special
Split bedroomsFloor-to-ceiling windowsCustom roller shadesConvenient study nookSpacious balconyTurnkey suite
- 26 days |
- 13 |
- 0 |
Zillow last checked:
Listing updated:
Listed by:
CENTERPOINT REALTY INC.
Source: TRREB,MLS®#: N13558404 Originating MLS®#: Toronto Regional Real Estate Board
Originating MLS®#: Toronto Regional Real Estate BoardFacts & features
Interior
Bedrooms & bathrooms
- Bedrooms: 2
- Bathrooms: 2
Primary bedroom
- Description: Primary Bedroom
- Level: Main
- Area: 0 Square Meters
- Area source: Other
- Dimensions: 11 x 11.1
Bedroom 2
- Description: Bedroom 2
- Level: Main
- Area: 0 Square Meters
- Area source: Other
- Dimensions: 11.1 x 9.11
Dining room
- Description: Dining Room
- Level: Main
- Area: 0 Square Meters
- Area source: Other
- Dimensions: 19.1 x 10.6
Kitchen
- Description: Kitchen
- Level: Main
- Area: 0 Square Meters
- Area source: Other
- Dimensions: 19.1 x 10.6
Living room
- Description: Living Room
- Level: Main
- Area: 0 Square Meters
- Area source: Other
- Dimensions: 19.1 x 10.6
Heating
- Forced Air, Gas
Cooling
- Central Air
Appliances
- Laundry: Ensuite
Features
- Flooring: Carpet Free
- Basement: None
- Has fireplace: No
Interior area
- Living area range: 700-799 null
Property
Parking
- Total spaces: 1
- Parking features: Underground
- Has attached garage: Yes
Features
- Exterior features: Open Balcony
Details
- Parcel number: 299930476
Construction
Type & style
- Home type: Apartment
- Property subtype: Apartment
- Attached to another structure: Yes
Materials
- Concrete
Condition
- New Construction
- New construction: Yes
Community & HOA
HOA
- Amenities included: Bike Storage, Concierge, Exercise Room, Gym, Indoor Pool, Party Room/Meeting Room
- Services included: Building Insurance Included, Parking Included, Common Elements Included
- HOA fee: C$594 monthly
- HOA name: YRSCC
Location
- Region: Vaughan
Financial & listing details
- Annual tax amount: C$2,952
- Date on market: 7/13/2026
C
CENTERPOINT REALTY INC.
By pressing Contact Agent, you agree that the real estate professional identified above may call/text you about your search, which may involve use of automated means and pre-recorded/artificial voices. You don't need to consent as a condition of buying any property, goods, or services. Message/data rates may apply. You also agree to our Terms of Use. Zillow does not endorse any real estate professionals. We may share information about your recent and future site activity with your agent to help them understand what you're looking for in a home.
Price history
Price history is unavailable.
Public tax history
Tax history is unavailable.
Climate risks
Neighborhood: L4K
Nearby schools
GreatSchools rating
No schools nearby
We couldn't find any schools near this home.
- C$660,0003 bd2 ba-- sqft950 Portage Pkwy #5208, Vaughan, ON L4K4Z4For Sale
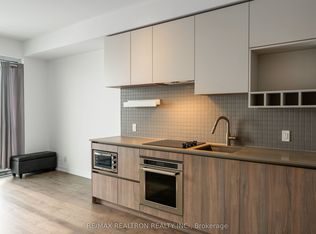
- C$419,9002 bd1 ba-- sqft950 Portage Pkwy #5901, Vaughan, ON L4K4Z4For Sale

- C$--2 bd2 ba-- sqft950 Portage Pkwy #3908, Vaughan, ON L4K4Z4Off Market
- C$--2 bd2 ba-- sqft950 Portage Pkwy #505, Vaughan, ON L4K4Z4Off Market
- C$--2 bd2 ba-- sqft950 Portage Pkwy #505-N/A, Vaughan, ON L4K4Z4Off Market
- C$---- bd-- ba665 sqft950 Portage Pkwy, Vaughan, ON L4K4Z4Off Market
- C$--2 bd2 ba-- sqft950 Portage Pkwy #1715, Vaughan, ON L4K4Z4Off Market
- C$---- bd-- ba-- sqft950 Portage Pkwy #510, Vaughan, ON L4K3Y8Off Market
Similar homes
- C$619,0002 bd2 ba-- sqftTransit City 3, Vaughan, ON L4K 4Z4For Sale
 MLS ID #N13617410, TRADEWORLD REALTY INC. TRREB
 - C$609,0003 bd2 ba-- sqft5 Buttermill Ave #2501, Vaughan, ON L4K 4Z4For Sale
 MLS ID #N13577902, KELLER WILLIAMS EMPOWERED REALTY. TRREB
 - C$468,0002 bd2 ba-- sqft5 Buttermill Ave #2006, Vaughan, ON L4K 4Z4For Sale
 MLS ID #N13654734, FIRST CLASS REALTY INC.. TRREB
 - C$535,0002 bd2 ba-- sqftTrans City 2 - South Tower, Vaughan, ON L4K 4Z4For Sale
 MLS ID #N13614508, COLDWELL BANKER RONAN REALTY. TRREB
 - C$624,9003 bd2 ba-- sqft898 Portage Pkwy #4002, Vaughan, ON L4K 4Z4For SaleMLS ID #N13589064, REALTY ONE GROUP DELTA. TRREB
- C$578,0002 bd2 ba-- sqft1000 Portage Pkwy #4803, Vaughan, ON L4K 0J6For SaleMLS ID #N13639086, RE/MAX REALTRON REALTY INC.. TRREB
- C$599,0002 bd2 ba-- sqft2920 Highway 7 #2604, Vaughan, ON L4K 0H8For SaleMLS ID #N13634906, INTERCITY REALTY INC.. TRREB
- C$549,0002 bd2 ba-- sqft898 Portage Pkwy #4210, Vaughan, ON L4K 4Z4New ConstructionMLS ID #N13500052, LANDPOWER REAL ESTATE LTD.. TRREB
- C$629,9003 bd2 ba-- sqft5 Buttermill Ave #5702, Vaughan, ON L4K 4Z4For SaleMLS ID #N13215722, RE/MAX SKYWAY REALTY INC.. TRREB
- C$520,0002 bd2 ba-- sqft5 Buttermill Ave #6005, Vaughan, ON L4K 4Z4For SaleMLS ID #N13581606, FIRST CLASS REALTY INC.. TRREB
- C$679,0003 bd2 ba-- sqft5 Buttermill Ave #6102, Vaughan, ON L4K 4Z4New ConstructionMLS ID #N13596154, ANJIA REALTY. TRREB
- C$628,0003 bd2 ba-- sqft898 Portage Pkwy #1001, Vaughan, ON L4K 4Z4For SaleMLS ID #N12974466, RIGHT AT HOME REALTY INC.. TRREB
- C$599,9002 bd2 ba-- sqft2908 Highway 7 Rd #3608, Vaughan, ON L4K 1W8For SaleMLS ID #N13626818, REBEST REALTY INC.. TRREB
- C$514,0002 bd2 ba-- sqft5 Buttermill Ave #1905, Vaughan, ON L4K 4Z4For SaleMLS ID #N13511900, SUPERSTARS REALTY LTD.. TRREB
- C$599,0002 bd2 ba-- sqftCG Tower, Vaughan, ON L4K 0H8For SaleMLS ID #N13606800, RE/MAX GOLD REALTY INC.. TRREB
- C$599,0002 bd2 ba-- sqftThe Met, Vaughan, ON L4K 0K2New ConstructionMLS ID #N13478254, RE/MAX EXPERTS. TRREB
- C$525,0002 bd2 ba-- sqftThe MET, Vaughan, ON L4K 0K2For SaleMLS ID #N13634424, ROYAL LEPAGE SIGNATURE REALTY. TRREB
- C$475,0002 bd2 ba-- sqft5 Buttermill Ave #4808, Vaughan, ON L4K 4Z4New ConstructionMLS ID #N13541732, ROYAL LEPAGE TERREQUITY CAPITAL REALTY. TRREB
- C$570,0002 bd2 ba-- sqft2916 Highway 7 Rd #3307, Vaughan, ON L4K 0G3For SaleMLS ID #N13614832, RE/MAX WEST REALTY INC.. TRREB
- C$599,9003 bd2 ba-- sqft2908 Highway 7 Rd #402, Vaughan, ON L4K 1W8For SaleMLS ID #N13588378, REBEST REALTY INC.. TRREB
