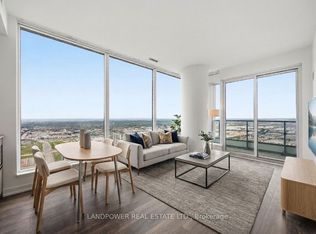
Wow Corner Unit with LOCKER and PARKING. Wonderland Fire Work View, From Corner C N Tower Toronto Skyline View.3 Bdrm 2 Baths Condo At Transit City 1 In The Heart Of The City Of Vaughn At Hwy 7 And Jane. Corner Bright Unit With 950 Sq.+170 Sq.F Of Balcony With Unobstructed N Views. Rooftop Terrace On The Floor. 1 Parking,1Locker. 5 Star Lobby With Concierge. Zero Minutes To New VMC Subway. Steps To Viva, 5 Min To York University. Great Place To Call Home. Roger's 1 Gigabit High Speed Internet Included. **EXTRAS** 24/7 Concierge, Party Room W/Kitchen, Rooftop Terrace, Golf & Sports Simulator. YMCA beside building,1st Resident free,2nd 3rd 50% discount and some condition apply* Currently Property occupied and 1st room occupant vacating on middle of Aug. Some of Previous taken photos on MLS. Limited Supply of these type of Units . Do not miss this one as End user & Rentals are high demand in this Building.
For sale
C$624,900
898 Portage Pkwy #4002, Vaughan, ON L4K 4Z4
3beds
2baths
Apartment
Built in ----
-- sqft lot
$-- Zestimate®
C$--/sqft
C$814/mo HOA
What's special
Wonderland firework viewCorner bright unit
- 13 days |
- 6 |
- 0 |
Zillow last checked:
Listing updated:
Listed by:
REALTY ONE GROUP DELTA
Source: TRREB,MLS®#: N13589064 Originating MLS®#: Toronto Regional Real Estate Board
Originating MLS®#: Toronto Regional Real Estate BoardFacts & features
Interior
Bedrooms & bathrooms
- Bedrooms: 3
- Bathrooms: 2
Primary bedroom
- Level: Main
- Dimensions: 2.82 x 4.02
Bedroom 2
- Level: Main
- Dimensions: 3.39 x 2.77
Bedroom 3
- Level: Main
- Dimensions: 3.04 x 2.74
Dining room
- Level: Main
- Dimensions: 0 x 0
Kitchen
- Level: Main
- Dimensions: 0 x 0
Laundry
- Level: Main
- Dimensions: 3.5 x 2.5
Living room
- Level: Main
- Dimensions: 3.64 x 5.47
Heating
- Forced Air, Gas
Cooling
- Central Air
Appliances
- Included: Built-In Oven, Countertop Range
- Laundry: Ensuite
Features
- Primary Bedroom - Main Floor
- Flooring: Carpet Free
- Basement: None
- Has fireplace: No
Interior area
- Living area range: 900-999 null
Property
Parking
- Total spaces: 1
- Parking features: Covered, Assigned
- Has garage: Yes
Features
- Exterior features: Built-In-BBQ, Landscape Lighting, Recreational Area, Year Round Living, Open Balcony
- Has view: Yes
- View description: City, Downtown, Skyline
Lot
- Features: Clear View, Electric Car Charger, Level, Library, Park, Public Transit
Details
- Parcel number: 299720282
Construction
Type & style
- Home type: Apartment
- Property subtype: Apartment
Materials
- Concrete, Metal/Steel Siding
- Foundation: Poured Concrete
- Roof: Flat
Community & HOA
Community
- Security: Alarm System, Carbon Monoxide Detector(s), Concierge/Security, Security System, Security Guard, Smoke Detector(s)
HOA
- Amenities included: Bike Storage, Concierge, Guest Suites, Party Room/Meeting Room, Recreation Room, Visitor Parking
- Services included: Common Elements Included, Building Insurance Included, Parking Included
- HOA fee: C$814 monthly
- HOA name: YRSCC
Location
- Region: Vaughan
Financial & listing details
- Annual tax amount: C$3,414
- Date on market: 7/21/2026
REALTY ONE GROUP DELTA
REALTY ONE GROUP DELTA
By pressing Contact Agent, you agree that the real estate professional identified above may call/text you about your search, which may involve use of automated means and pre-recorded/artificial voices. You don't need to consent as a condition of buying any property, goods, or services. Message/data rates may apply. You also agree to our Terms of Use. Zillow does not endorse any real estate professionals. We may share information about your recent and future site activity with your agent to help them understand what you're looking for in a home.
Price history
Price history is unavailable.
Public tax history
Tax history is unavailable.
Climate risks
Neighborhood: L4K
Nearby schools
GreatSchools rating
No schools nearby
We couldn't find any schools near this home.
- C$549,0002 bd2 ba-- sqft898 Portage Pkwy #4210, Vaughan, ON L4K4Z4New Construction
- C$458,0003 bd2 ba-- sqft898 Portage Pkwy #6008, Vaughan, ON L4K4Z4For Sale

- C$9502 bd2 ba-- sqft898 Portage Pkwy #2308, Vaughan, ON L4K4Z4For Rent

- C$2,7502 bd2 ba-- sqft898 Portage Pkwy #3710, Vaughan, ON L4K4Z4For Rent

- C$2,1002 bd2 ba-- sqft898 Portage Pkwy #4008, Vaughan, ON L4K4Z4For Rent
- C$2,6002 bd2 ba-- sqft898 Portage Pkwy #5910, Vaughan, ON L4K4Z4For Rent
- C$--2 bd2 ba778 sqft898 Portage Pkwy #3509, Vaughan, ON L4K4Z4Off Market
- C$3,2003 bd2 ba-- sqft898 Portage Pkwy #5002, Vaughan, ON L4K4Z4For Rent
Similar homes
- C$539,9002 bd2 ba-- sqftTRANSIT CITY IV, Vaughan, ON L4K 0J6For Sale
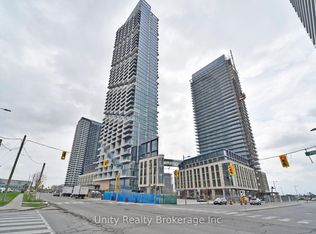 MLS ID #N13579574, Unity Realty Brokerage Inc. TRREB
 - C$559,0002 bd1 ba-- sqftEXPO, Vaughan, ON L4K 0G3For Sale
 MLS ID #N13595918, SUTTON GROUP OLD MILL REALTY INC.. TRREB
 - C$572,0002 bd2 ba-- sqftMobilio East Tower, Vaughan, ON L4K 0M8For Sale
 MLS ID #N13591476, HOMELIFE/BAYVIEW REALTY INC.. TRREB
 - C$397,0001 bd1 ba-- sqft28 Interchange Way #1807, Vaughan, ON L4K 5C3For Sale
 MLS ID #N13629836, HOMELIFE NEW WORLD CONDOMAX REALTY INC.. TRREB
 - C$652,8002 bd2 ba-- sqft270 Dufferin St #205, Toronto, ON M6K 0H8For SaleMLS ID #W13623572, NU STREAM REALTY (TORONTO) INC.. TRREB
- C$599,0002 bd1 ba-- sqft1 The Esplanade Dr #2107, Toronto, ON M5E 0A8For SaleMLS ID #C13629062, RE/MAX REALTRON REALTY INC.. TRREB
- C$623,0002 bd2 ba-- sqft66 Forest Manor Rd #1206, Toronto, ON M2J 0B7For SaleMLS ID #C13478784, HOMELIFE NEW WORLD REALTY INC.. TRREB
- C$668,8002 bd2 ba-- sqftM2M, Toronto, ON M2M 0B9For SaleMLS ID #C13442748, RIGHT AT HOME REALTY INC.. TRREB
- C$559,8002 bd1 ba-- sqft36 Park Lawn Rd #2401, Toronto, ON M8V 0E5For SaleMLS ID #W13631406, STONECASTLE REALTY GROUP INC.. TRREB
- C$609,9993 bd2 ba-- sqft29 Singer Ct Unit 2605, Toronto, ON M2K 0B3For SaleMLS ID #C13019972, RE/MAX ATRIUM HOME REALTY. TRREB
- C$458,0002 bd2 ba-- sqft31 Tippett Rd #560, Toronto, ON M3H 0C8For SaleMLS ID #C13621692, HOMELIFE LANDMARK REALTY INC.. TRREB
- C$448,0002 bd1 ba-- sqft120 Harrison Garden Blvd #902, Toronto, ON M2NFor SaleMLS ID #C13621642, RE/MAX CROSSROADS REALTY INC.. TRREB
- C$610,0002 bd2 ba-- sqft70 Town Centre Ct Unit 2307, Toronto, ON M1P 0B2For SaleMLS ID #E13470462, HOMELIFE LANDMARK REALTY INC.. TRREB
- C$515,0003 bd2 ba-- sqft185 Bonis Ave Unit 1506, Toronto, ON M1T 0A4For SaleMLS ID #E13581402, REAL ONE REALTY INC.. TRREB
- C$650,0002 bd1 ba-- sqft115 McMahon Dr E #1005, Toronto, ON M2K 0E3For SaleMLS ID #C12966544, RIGHT AT HOME REALTY INC.. TRREB
- C$696,0002 bd2 ba-- sqft5180 Yonge St #1905, Toronto, ON M2N 0K5For SaleMLS ID #C12989258, BAY STREET GROUP INC.. TRREB
- C$499,0002 bd1 ba-- sqft70 Princess St #Penthouse 3015, Toronto, ON M5A 0X6For SaleMLS ID #C13629802, FIRST CLASS REALTY INC.. TRREB
- C$650,0002 bd2 ba-- sqftEmpire Phoenix, Toronto, ON M8Y 0C7For SaleMLS ID #W13499322, HOMELIFE NEW WORLD REALTY INC.. TRREB
- C$519,9002 bd1 ba-- sqftCanary Block, Toronto, ON M5A 0S8For SaleMLS ID #C13621022, RE/MAX ULTIMATE REALTY INC.. TRREB
- C$799,0003 bd2 ba-- sqftTango, Toronto, ON M2K 0C1For SaleMLS ID #C13608808, HOMELIFE BROADWAY REALTY INC.. TRREB
