Discover elevated urban living in the heart of Vaughan at Transit City. This beautifully designed 2 bedroom, 2 bathroom corner unit offers nearly 700 sqft of thoughtfully planned living space, complemented by a spacious private balcony where you can unwind while taking in unobstructed views. Inside are 9ft high ceilings, floor-to-ceiling windows, and a desirable split bedroom layout that creates a bright, open atmosphere filled with natural light. The contemporary kitchen is both stylish and functional, featuring built-in appliances, quartz countertops, and sleek cabinetry that flows effortlessly into the open-concept living and dining area perfect for entertaining or enjoying quiet evenings at home. The primary bedroom offers a private ensuite for added comfort, while the generous second bedroom is ideal for guests, a home office, or growing families. This unit also comes with 1 parking and 1 locker. Every detail has been carefully designed to blend modern sophistication with everyday practicality. Perfectly positioned just steps from Vaughan Metropolitan Centre (VMC) Subway Station, this home provides effortless access to downtown Toronto, Hwy 400/407, Vaughan Mills, Yorkdale Mall, restaurants, entertainment, and everyday conveniences. Residents also enjoy an exceptional collection of resort-inspired amenities, including a state-of-the-art fitness centre, rooftop terrace with BBQs, stylish party room, 24-hour concierge and more. Whether you're purchasing your first home, expanding your investment portfolio, or searching for a vibrant, connected lifestyle, this exceptional condo delivers the perfect balance of comfort, convenience, and contemporary living.
New construction
C$549,000
898 Portage Pkwy #4210, Vaughan, ON L4K 4Z4
2beds
2baths
Apartment
Built in ----
-- sqft lot
$-- Zestimate®
C$--/sqft
C$671/mo HOA
What's special
Spacious private balconyUnobstructed viewsFloor-to-ceiling windowsDesirable split bedroom layoutContemporary kitchenBuilt-in appliancesQuartz countertops
- 46 days |
- 19 |
- 2 |
Zillow last checked:
Listing updated:
Listed by:
LANDPOWER REAL ESTATE LTD.
Source: TRREB,MLS®#: N13500052 Originating MLS®#: Toronto Regional Real Estate Board
Originating MLS®#: Toronto Regional Real Estate BoardFacts & features
Interior
Bedrooms & bathrooms
- Bedrooms: 2
- Bathrooms: 2
Primary bedroom
- Description: Primary Bedroom
- Level: Flat
- Area: 11.37 Square Meters
- Area source: Other
- Dimensions: 3.68 x 3.09
Bedroom 2
- Description: Bedroom 2
- Level: Flat
- Area: 8.36 Square Meters
- Area source: Other
- Dimensions: 3.05 x 2.74
Dining room
- Description: Dining Room
- Level: Flat
- Area: 0 Square Meters
- Area source: Other
- Dimensions: 5.49 x 3.35
Kitchen
- Description: Kitchen
- Level: Flat
- Area: 0 Square Meters
- Area source: Other
- Dimensions: 1 x 3.35
Living room
- Description: Living Room
- Level: Flat
- Area: 18.39 Square Meters
- Area source: Other
- Dimensions: 5.49 x 3.35
Heating
- Forced Air, Other Source
Cooling
- Central Air
Appliances
- Included: Built-In Oven
- Laundry: Ensuite
Features
- Basement: None
- Has fireplace: No
Interior area
- Living area range: 600-699 null
Video & virtual tour
Property
Parking
- Total spaces: 1
- Parking features: Private
- Has garage: Yes
Features
- Exterior features: Open Balcony
- Has view: Yes
- View description: City, Clear, Downtown, Hills, Panoramic, Skyline, Trees/Woods
Lot
- Features: Clear View, Electric Car Charger, Greenbelt/Conservation, Library, Park, Public Transit
Details
- Parcel number: 299721485
Construction
Type & style
- Home type: Apartment
- Property subtype: Apartment
- Attached to another structure: Yes
Materials
- Concrete, Metal/Steel Siding
Condition
- New Construction
- New construction: Yes
Community & HOA
HOA
- Amenities included: Concierge, Exercise Room, Game Room, Guest Suites, Media Room
- Services included: Heat Included, Common Elements Included, Building Insurance Included, Parking Included, CAC Included
- HOA fee: C$671 monthly
- HOA name: YRSC
Location
- Region: Vaughan
Financial & listing details
- Annual tax amount: C$2,725
- Date on market: 6/29/2026
Price history
Price history is unavailable.
Public tax history
Tax history is unavailable.
Climate risks
Neighborhood: L4K
Nearby schools
GreatSchools rating
No schools nearby
We couldn't find any schools near this home.
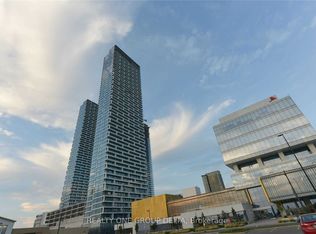
- C$624,9003 bd2 ba-- sqft898 Portage Pkwy #4002, Vaughan, ON L4K4Z4For Sale
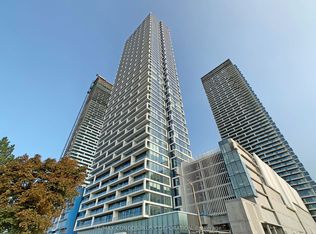
- C$389,0001 bd1 ba-- sqft898 Portage Pkwy #5511, Vaughan, ON L4K4Z4For Sale
- C$9502 bd2 ba-- sqft898 Portage Pkwy #2308, Vaughan, ON L4K4Z4For Rent

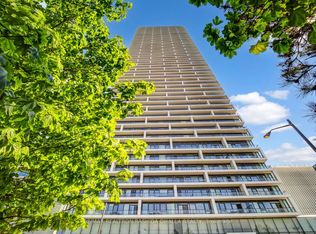
- C$3,3003 bd2 ba-- sqft898 Portage Pkwy #1702, Vaughan, ON L4K4Z4For Rent
- C$2,7002 bd2 ba-- sqft898 Portage Pkwy #3710, Vaughan, ON L4K4Z4For Rent
- C$2,1002 bd2 ba-- sqft898 Portage Pkwy #4008, Vaughan, ON L4K4Z4For Rent
- C$--2 bd2 ba778 sqft898 Portage Pkwy #3509, Vaughan, ON L4K4Z4Off Market
- C$3,2003 bd2 ba-- sqft898 Portage Pkwy #5002, Vaughan, ON L4K4Z4For Rent
Similar homes
- C$475,0002 bd2 ba-- sqft5 Buttermill Ave #4808, Vaughan, ON L4K 4Z4New Construction
 MLS ID #N13541732, ROYAL LEPAGE TERREQUITY CAPITAL REALTY. TRREB
 - C$538,8882 bd2 ba-- sqft7890 Jane St #4508, Vaughan, ON L4K 4L8New Construction
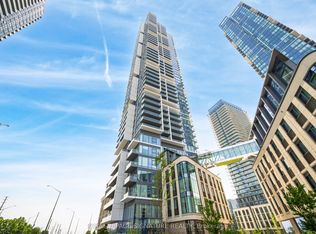 MLS ID #N13631166, ROYAL LEPAGE SIGNATURE REALTY. TRREB
 - C$569,0002 bd2 ba-- sqft1000 Portage Pkwy #3603, Vaughan, ON L4K 0L1For Sale
 MLS ID #N13142526, RE/MAX REAL ESTATE CENTRE INC.. TRREB
 - C$650,0002 bd2 ba-- sqft950 Portage Pkwy #3006, Vaughan, ON L4K 0J7New Construction
 MLS ID #N13615300, LANDPOWER REAL ESTATE LTD.. TRREB
 - C$488,0002 bd2 ba-- sqft7895 Jane St #3604, Vaughan, ON L4K 0K2For SaleMLS ID #N13613102, HOMELIFE LANDMARK REALTY INC.. TRREB
- C$475,0002 bd2 ba-- sqft2916 Highway 7 Rd #1505, Vaughan, ON L4K 0G3New ConstructionMLS ID #N13587662, SUTTON GROUP-ADMIRAL REALTY INC.. TRREB
- C$549,0002 bd2 ba-- sqftPromenade Park West Tower, Vaughan, ON L4J 0L8For SaleMLS ID #N13621342, RE/MAX REALTRON REALTY INC.. TRREB
- C$399,0002 bd2 ba-- sqftThe Met, Vaughan, ON L4K 0K2For SaleMLS ID #N13591590, RE/MAX NOBLECORP REAL ESTATE. TRREB
- C$648,0002 bd2 ba-- sqftFESTIVAL CONDOS, Vaughan, ON L4K 0P9For SaleMLS ID #N13193260, CENTURY 21 KENNECT REALTY. TRREB
- C$550,0002 bd2 ba-- sqft75 Canterbury Pl #1215, Toronto, ON M2N 0J3For SaleMLS ID #C13608746, ROYAL LEPAGE PEACELAND REALTY. TRREB
- C$529,0002 bd1 ba-- sqft115 McMahon Dr #Penthouse 09, Toronto, ON M2K 0E3For SaleMLS ID #C13659896, CENTURY 21 PROPERTY ZONE REALTY INC.. TRREB
- C$515,0002 bd1 ba-- sqft50 Clegg Rd #1508, Markham, ON L6G 0C6For SaleMLS ID #N13675826, LANDPOWER REAL ESTATE LTD.. TRREB
- C$399,0001 bd1 ba-- sqft2920 Highway 7 Rd #1712, Vaughan, ON L4K 0H8For SaleMLS ID #N13617968, SUTTON GROUP-ADMIRAL REALTY INC.. TRREB
- C$559,0002 bd2 ba-- sqftEXPRESS 2, Toronto, ON M3H 0E7For SaleMLS ID #C13455102, ROYAL LEPAGE TERREQUITY REALTY. TRREB
- C$578,0002 bd2 ba-- sqftM2M South Tower, Toronto, ON M2M 0B9New ConstructionMLS ID #C13099232, RE/MAX REALTRON REALTY INC.. TRREB
- C$539,9902 bd2 ba-- sqft15 Mercer St #518, Toronto, ON M5V 0T8For SaleMLS ID #C13651272, PIVOT REAL ESTATE GROUP. TRREB
- C$500,0002 bd1 ba-- sqft7167 Yonge St #418, Markham, ON L3T 0E1For SaleMLS ID #N13564754, REMAX YOUR COMMUNITY REALTY. TRREB
- C$--1 bd2 ba-- sqft32 Forest Manor Rd #2809, Toronto, ON M2J 0C2Off Market
- C$595,0002 bd2 ba-- sqft95 McMahon Dr #2712, Toronto, ON M2K 0H2For SaleMLS ID #C13648432, LANDPOWER REAL ESTATE LTD.. TRREB
- C$569,9903 bd2 ba-- sqftNordic Condos, Toronto, ON M5M 3B1For SaleMLS ID #C13469740, RESIDENTIAL DEVELOPMENT SERVICES INC.. TRREB
