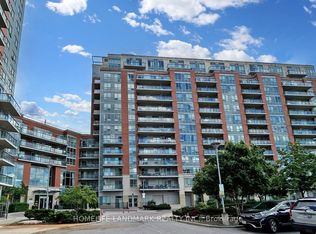
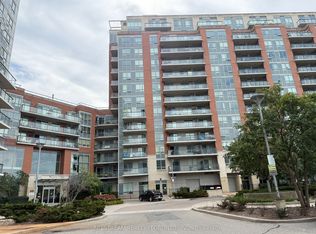
*** Gorgeous 1 Br + Den Unit (655 Sq Ft + Balcony) In Luxurious Majestic Court *** Spacious & Modern with 9 Feet Ceiling *** Beautiful South Exposure with Unobstructed View On The 15th Floor *** Den Has A Closet, Can Be Used As A Second Bedroom *** Brand New Laminate Flooring *** Great Floor Plan with No Wasted Space *** Close To All Amenities, Hwy 404, 407, Unionville High School, Viva, Go Train, Shopping And More *** (Photos are virtually staged)
For sale
C$495,000
50 Clegg Rd #1508, Markham, ON L6G 0C6
2beds
1baths
Apartment
Built in ----
-- sqft lot
$-- Zestimate®
C$--/sqft
C$475/mo HOA
What's special
- 12 days
- 6
- 0
Zillow last checked:
Listing updated:
Listed by:
LANDPOWER REAL ESTATE LTD.
Source: TRREB,MLS®#: N13802694 Originating MLS®#: Toronto Regional Real Estate Board
Originating MLS®#: Toronto Regional Real Estate BoardFacts & features
Interior
Bedrooms & bathrooms
- Bedrooms: 2
- Bathrooms: 1
Primary bedroom
- Description: Primary Bedroom
- Level: Main
- Area: 8.53 Square Meters
- Area source: Other
- Dimensions: 3.10 x 2.75
Den
- Description: Den
- Level: Main
- Area: 5.48 Square Meters
- Area source: Other
- Dimensions: 2.98 x 1.84
Dining room
- Description: Dining Room
- Level: Main
- Area: 19.84 Square Meters
- Area source: Other
- Dimensions: 6.40 x 3.10
Kitchen
- Description: Kitchen
- Level: Main
- Area: 7.98 Square Meters
- Area source: Other
- Dimensions: 2.75 x 2.90
Living room
- Description: Living Room
- Level: Main
- Area: 19.84 Square Meters
- Area source: Other
- Dimensions: 6.40 x 3.10
Heating
- Forced Air, Gas
Cooling
- Central Air
Appliances
- Laundry: Ensuite
Features
- None
- Basement: None
- Has fireplace: No
Interior area
- Living area range: 600-699 null
Property
Parking
- Total spaces: 1
- Parking features: Underground
- Has attached garage: Yes
Features
- Exterior features: Open Balcony
Details
- Parcel number: 296970457
Construction
Type & style
- Home type: Apartment
- Property subtype: Apartment
- Attached to another structure: Yes
Materials
- Brick
Community & HOA
HOA
- Amenities included: Concierge, Exercise Room, Guest Suites, Indoor Pool, Party Room/Meeting Room, Visitor Parking
- Services included: Heat Included, CAC Included, Building Insurance Included, Parking Included, Common Elements Included
- HOA fee: C$475 monthly
- HOA name: YRSC
Location
- Region: Markham
Financial & listing details
- Annual tax amount: C$2,239
- Date on market: 9/18/2026
Price history
Price history is unavailable.
Public tax history
Tax history is unavailable.
Climate risks
Neighborhood: Markham Centre
Nearby schools
GreatSchools rating
No schools nearby
We couldn't find any schools near this home.


Similar homes
- C$498,0002 bd1 ba-- sqft18 Uptown Dr #120, Markham, ON L3R 5M5For Sale
 MLS ID #N13591382, LANDPOWER REAL ESTATE LTD.. TRREB
 - C$485,0001 bd1 ba-- sqft21 Upper Duke Cres #401, Markham, ON L6G 0B7For Sale
 MLS ID #N13753626, ONE PERCENT REALTY LTD.. TRREB
 - C$499,9992 bd2 ba-- sqft9560 Markham Rd #318, Markham, ON L6E 0T9For Sale
 MLS ID #N13831432, RE/MAX REALTRON REALTY INC.. TRREB
 - C$608,0002 bd2 ba-- sqft15 Water Walk Dr #2107, Markham, ON L6G 0G2For Sale
 MLS ID #N13778168, REAL ONE REALTY INC.. TRREB
