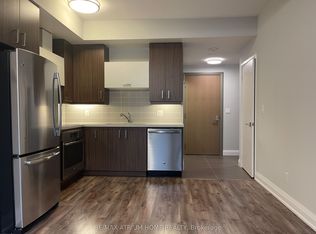
Rarely offered ground floor 1 bedroom + den suite in desirable Unionville, ideally situated at Birchmount & Hwy 7-where everyday convenience meets a vibrant community. This well-maintained, south-facing unit offers a thoughtfully designed layout featuring 9-foot smooth ceilings throughout and an abundance of natural light streaming through expansive windows, enhancing the open-concept living space. The modern kitchen is equipped with stainless steel appliances, quartz countertops, and a stylish backsplash. The inviting living area, complete with a sliding screen door, provides direct access to a private patio, perfect for added comfort and convenience. The spacious primary bedroom includes a large closet, while the den is ideal for a home office. In-suite laundry adds to everyday ease. Residents enjoy a wide range of premium amenities, including 24-hour concierge service, a fitness centre, indoor pool, and party room. Ideally located near York University Markham Campus, Unionville GO Station, Unionville High School, Cineplex, with restaurants, cafés, Whole Foods Market, and banks just steps away. Quick access to Highways 407 & 404, along with public transit, ensures seamless connectivity. Experience refined urban living in this move-in-ready home designed for comfort and style.
For sale
C$498,000
18 Uptown Dr #120, Markham, ON L3R 5M5
2beds
1baths
Apartment
Built in ----
-- sqft lot
$-- Zestimate®
C$--/sqft
C$493/mo HOA
What's special
- 7 days |
- 6 |
- 1 |
Zillow last checked:
Listing updated:
Listed by:
LANDPOWER REAL ESTATE LTD.
Source: TRREB,MLS®#: N13591382 Originating MLS®#: Toronto Regional Real Estate Board
Originating MLS®#: Toronto Regional Real Estate BoardFacts & features
Interior
Bedrooms & bathrooms
- Bedrooms: 2
- Bathrooms: 1
Primary bedroom
- Level: Flat
- Dimensions: 0 x 0
Den
- Level: Flat
- Dimensions: 0 x 0
Dining room
- Level: Flat
- Dimensions: 0 x 0
Kitchen
- Level: Flat
- Dimensions: 0 x 0
Living room
- Level: Flat
- Dimensions: 0 x 0
Heating
- Forced Air, Gas
Cooling
- Central Air
Appliances
- Laundry: In-Suite Laundry
Features
- Flooring: Carpet Free
- Basement: None
- Has fireplace: No
Interior area
- Living area range: 500-599 null
Video & virtual tour
Property
Parking
- Total spaces: 1
- Parking features: Underground
- Has garage: Yes
Lot
- Features: Library, Park, Public Transit, Rec./Commun.Centre
Details
- Parcel number: 298340674
Construction
Type & style
- Home type: Apartment
- Property subtype: Apartment
Materials
- Concrete
Community & HOA
HOA
- Amenities included: Concierge, Gym, Party Room/Meeting Room, Visitor Parking, Indoor Pool
- Services included: Heat Included, Common Elements Included, Building Insurance Included, Parking Included, CAC Included
- HOA fee: C$493 monthly
- HOA name: YRSCP
Location
- Region: Markham
Financial & listing details
- Annual tax amount: C$2,204
- Date on market: 7/22/2026
LANDPOWER REAL ESTATE LTD.
LANDPOWER REAL ESTATE LTD.
By pressing Contact Agent, you agree that the real estate professional identified above may call/text you about your search, which may involve use of automated means and pre-recorded/artificial voices. You don't need to consent as a condition of buying any property, goods, or services. Message/data rates may apply. You also agree to our Terms of Use. Zillow does not endorse any real estate professionals. We may share information about your recent and future site activity with your agent to help them understand what you're looking for in a home.
Price history
Price history is unavailable.
Public tax history
Tax history is unavailable.
Climate risks
Neighborhood: Markham Centre
Nearby schools
GreatSchools rating
No schools nearby
We couldn't find any schools near this home.
- C$2,6802 bd2 ba-- sqft18 Uptown Dr #308, Markham, ON L3R5M5For Rent
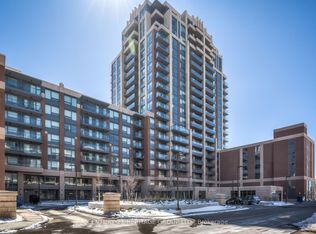
- C$35,000-- bd-- ba-- sqft18 Uptown Dr #A117, Markham, ON L3R5M5For Sale
- C$35,000-- bd-- ba-- sqft18 Uptown Dr #C55, Markham, ON L3R5M5For Sale
- C$35,000-- bd-- ba-- sqft18 Uptown Dr #C208, Markham, ON L3R5M5For Sale
- C$499,9001 bd1 ba-- sqft18 Uptown Dr #703, Markham, ON L3R5M5For Sale
- C$525,0002 bd1 ba-- sqft18 Uptown Dr UNIT 705, Markham, ON L3R5M5For Sale
- C$2,9002 bd2 ba-- sqft18 Uptown Dr #511, Markham, ON L3R5M5For Rent
- C$495,0002 bd1 ba-- sqft18 Uptown Dr #223, Markham, ON L3R5M5For Sale
Similar homes
- C$509,0002 bd1 ba-- sqft8323 Kennedy Rd #120, Markham, ON L3R 5W7For Sale
 MLS ID #N12971598, KELLER WILLIAMS EMPOWERED REALTY. TRREB
 - C$558,0002 bd2 ba-- sqftGallery Square, Markham, ON L6G 0E5For Sale
 MLS ID #N13473602, RE/MAX REALTRON REALTY INC.. TRREB
 - C$535,8882 bd2 ba-- sqftVerdale 2, Markham, ON L6G 0C9For Sale
 MLS ID #N13549262, HOMELIFE LANDMARK REALTY INC.. TRREB
 - C$580,0002 bd2 ba-- sqftRouge Bijou II, Markham, ON L6G 0B9For Sale
 MLS ID #N13218408, CENTURY 21 PERCY FULTON LTD.. TRREB
 - C$569,0001 bd1 ba-- sqft18 Water Walk Dr #2901, Markham, ON L3R 6L5For SaleMLS ID #N13412342, CENTURY 21 ATRIA REALTY INC.. TRREB
- C$438,8001 bd1 ba-- sqft15 Water Walk Dr #901, Markham, ON L6G 0G2For SaleMLS ID #N13040924, HOMELIFE GOLCONDA REALTY INC.. TRREB
- C$599,0002 bd2 ba-- sqft8323 Kennedy Rd #508, Markham, ON L3R 5W7For SaleMLS ID #N13513544, T-ONE GROUP REALTY INC.,. TRREB
- C$497,0002 bd1 ba-- sqft66 Forest Manor Rd #1909, Toronto, ON M2J 0B7For SaleMLS ID #C13506694, CENTRAL HOME REALTY INC.. TRREB
- C$499,9992 bd1 ba-- sqft52 Forest Manor Rd #1009, Toronto, ON M2J 0E2For SaleMLS ID #C13500720, HOMELIFE BROADWAY REALTY INC.. TRREB
- C$495,0002 bd1 ba-- sqft9201 Yonge St #802, Richmond Hill, ON L4C 1H9For SaleMLS ID #N13144780, ROYAL LEPAGE SIGNATURE REALTY. TRREB
- C$578,0002 bd1 ba-- sqft38 Gandhi Ln #2615, Markham, ON L3T 0G4For SaleMLS ID #N13536806, RE/MAX HALLMARK MAXX & AFI GROUP REALTY. TRREB
- C$609,0002 bd2 ba-- sqft3237 Bayview Ave #307, Toronto, ON M2K 0G1For SaleMLS ID #C13611400, HOMELIFE LANDMARK REALTY INC.. TRREB
- C$535,0002 bd1 ba-- sqft9090 Yonge St #1106B, Richmond Hill, ON L4C 0Z1For SaleMLS ID #N13529306, CENTURY 21 HERITAGE GROUP LTD.. TRREB
- C$489,9002 bd2 ba-- sqftEllipse 2, Toronto, ON M1H 3J7For SaleMLS ID #E13418852, ROYAL LEPAGE REAL ESTATE SERVICES LTD.. TRREB
- C$529,9002 bd1 ba-- sqftLiberty Market Tower, Toronto, ON M6K 1A7For SaleMLS ID #C13609384, CENTURY 21 LEADING EDGE REALTY INC.. TRREB
- C$575,0002 bd2 ba-- sqft170 Sumach St #907, Toronto, ON M5A 0C3For SaleMLS ID #C13616320, SUTTON GROUP-ADMIRAL REALTY INC.. TRREB
- C$488,0002 bd1 ba-- sqft85 N Park Rd #406, Vaughan, ON L4J 0H9For SaleMLS ID #N13088576, SUTTON GROUP-ADMIRAL REALTY INC.. TRREB
- C$458,0002 bd1 ba-- sqft251 Jarvis St #2714, Toronto, ON M5B 0C3For SaleMLS ID #C13597840, HOMELIFE GOLCONDA REALTY INC.. TRREB
- C$448,0002 bd1 ba-- sqft15 Singer Ct #Penthouse 06, Toronto, ON M2K 0B1For SaleMLS ID #C13540078, RE/MAX REALTRON REALTY INC.. TRREB
- C$485,0001 bd1 ba-- sqft6 David Eyer Rd #518, Richmond Hill, ON L4S 0N5For SaleMLS ID #N13505342, BRIDLEPATH PROGRESSIVE REAL ESTATE INC.. TRREB
