Experience luxury living in Uptown Markham at this beautiful condo by Times Group. This rare and spacious 1 Bedroom + Den features a highly functional layout, laminate flooring throughout, and a generously sized bedroom with a great closet. Enjoy the bright, open living space and step out onto the large private balcony. Perfectly located with quick access to Highways 407 and 404, and just steps to Whole Foods, banks, restaurants, shops, and the Cineplex Cinemas Markham and VIP with IMAX. Nature and recreation are nearby with a beautiful 5-acre park and the Rouge River within walking distance. Transit is incredibly convenient with Viva, YRT, and GO Transit right at your doorstep. Includes parking and locker. A fantastic opportunity to live in one of Markham's most vibrant and convenient communities.
For sale
C$525,000
18 Uptown Dr Unit 705, Markham, ON L3R 5M5
2beds
1baths
Apartment
Built in ----
-- sqft lot
$-- Zestimate®
C$--/sqft
C$508/mo HOA
What's special
Highly functional layoutLaminate flooring throughoutGenerously sized bedroomGreat closetBright open living spaceLarge private balcony
- 65 days |
- 0 |
- 0 |
Zillow last checked:
Listing updated:
Listed by:
ONE PERCENT REALTY LTD.
Source: TRREB,MLS®#: N13208806 Originating MLS®#: Toronto Regional Real Estate Board
Originating MLS®#: Toronto Regional Real Estate BoardFacts & features
Interior
Bedrooms & bathrooms
- Bedrooms: 2
- Bathrooms: 1
Primary bedroom
- Description: Primary Bedroom
- Level: Flat
- Area: 111325 Square Meters
- Area source: Other
- Dimensions: 365.00 x 305.00
Den
- Description: Den
- Level: Flat
- Area: 0 Square Meters
- Area source: Other
- Dimensions: 270.00 x 310.00
Dining room
- Description: Dining Room
- Level: Flat
- Area: 176595 Square Meters
- Area source: Other
- Dimensions: 579.00 x 305.00
Kitchen
- Description: Kitchen
- Level: Flat
- Area: 83700 Square Meters
- Area source: Other
- Dimensions: 270.00 x 310.00
Living room
- Description: Living Room
- Level: Flat
- Area: 176595 Square Meters
- Area source: Other
- Dimensions: 579.00 x 305.00
Heating
- Forced Air, Gas
Cooling
- Central Air
Appliances
- Laundry: Ensuite
Features
- Storage
- Flooring: Carpet Free
- Basement: None
- Has fireplace: No
Interior area
- Living area range: 600-699 null
Property
Parking
- Total spaces: 1
- Parking features: Underground
- Has attached garage: Yes
Features
- Exterior features: Open Balcony
Lot
- Features: Hospital, Library, Park, Public Transit, Rec./Commun.Centre, School
Details
- Parcel number: 298340258
Construction
Type & style
- Home type: Apartment
- Property subtype: Apartment
- Attached to another structure: Yes
Materials
- Concrete, Brick
Community & HOA
Community
- Security: Concierge/Security, Carbon Monoxide Detector(s), Security Guard, Security System, Smoke Detector(s)
HOA
- Amenities included: Concierge, Gym, Visitor Parking, Party Room/Meeting Room, Indoor Pool
- Services included: CAC Included, Common Elements Included, Heat Included, Building Insurance Included, Parking Included
- HOA fee: C$508 monthly
- HOA name: YRSCP
Location
- Region: Markham
Financial & listing details
- Annual tax amount: C$2,260
- Date on market: 5/28/2026
ONE PERCENT REALTY LTD.
ONE PERCENT REALTY LTD.
By pressing Contact Agent, you agree that the real estate professional identified above may call/text you about your search, which may involve use of automated means and pre-recorded/artificial voices. You don't need to consent as a condition of buying any property, goods, or services. Message/data rates may apply. You also agree to our Terms of Use. Zillow does not endorse any real estate professionals. We may share information about your recent and future site activity with your agent to help them understand what you're looking for in a home.
Price history
Price history is unavailable.
Public tax history
Tax history is unavailable.
Climate risks
Neighborhood: Markham Centre
Nearby schools
GreatSchools rating
No schools nearby
We couldn't find any schools near this home.
- C$2,6802 bd2 ba-- sqft18 Uptown Dr #308, Markham, ON L3R5M5For Rent
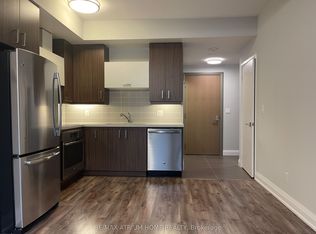
- C$35,000-- bd-- ba-- sqft18 Uptown Dr #A117, Markham, ON L3R5M5For Sale
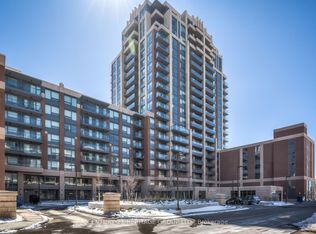
- C$35,000-- bd-- ba-- sqft18 Uptown Dr #C55, Markham, ON L3R5M5For Sale
- C$35,000-- bd-- ba-- sqft18 Uptown Dr #C208, Markham, ON L3R5M5For Sale
- C$499,9001 bd1 ba-- sqft18 Uptown Dr #703, Markham, ON L3R5M5For Sale
- C$498,0002 bd1 ba-- sqft18 Uptown Dr #120, Markham, ON L3R5M5For Sale
- C$495,0002 bd1 ba-- sqft18 Uptown Dr #223, Markham, ON L3R5M5For Sale
- C$499,0002 bd1 ba-- sqft18 Uptown Dr #921, Markham, ON L3R5M5For Sale
Similar homes
- C$499,0001 bd1 ba-- sqft21 Upper Duke Cres #401, Markham, ON L6G 0B7For Sale
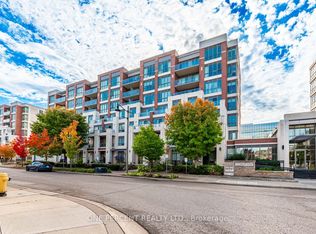 MLS ID #N13410422, ONE PERCENT REALTY LTD.. TRREB
 - C$569,0001 bd1 ba-- sqft18 Water Walk Dr #2901, Markham, ON L3R 6L5For Sale
 MLS ID #N13412342, CENTURY 21 ATRIA REALTY INC.. TRREB
 - C$539,0002 bd2 ba-- sqft1 Sun Yat Sen Ave #252, Markham, ON L3R 5K9For Sale
 MLS ID #N13597100, RE/MAX EXCEL REALTY LTD.. TRREB
 - C$514,9002 bd2 ba-- sqft7890 Bathurst St #806, Vaughan, ON L4J 0J8For Sale
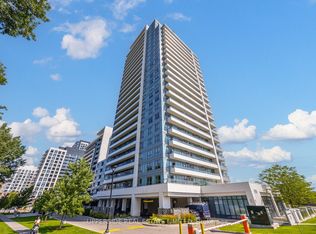 MLS ID #N13610494, UPPERSIDE REAL ESTATE LIMITED. TRREB
 - C$658,0002 bd2 ba-- sqft99 S Town Centre Blvd #611, Markham, ON L6G 0E9For SaleMLS ID #N13599542, T-ONE GROUP REALTY INC.,. TRREB
- C$550,0002 bd1 ba-- sqftEden Park II, Markham, ON L3T 0B3For SaleMLS ID #N13455540, CENTURY 21 HERITAGE GROUP LTD.. TRREB
- C$479,0002 bd1 ba-- sqftThe Palm, Toronto, ON M2M 0B1For SaleMLS ID #C13620704, IRISE. TRREB
- C$535,0002 bd1 ba-- sqft9090 Yonge St #1106B, Richmond Hill, ON L4C 0Z1For SaleMLS ID #N13529306, CENTURY 21 HERITAGE GROUP LTD.. TRREB
- C$500,0002 bd1 ba-- sqft7167 Yonge St #418, Markham, ON L3T 0E1For SaleMLS ID #N13564754, REMAX YOUR COMMUNITY REALTY. TRREB
- C$519,0002 bd1 ba-- sqft62 Forest Manor Rd #1104, Toronto, ON M2J 0B6For SaleMLS ID #C13472888, HOME LEGEND REALTY INC.. TRREB
- C$515,0003 bd2 ba-- sqft185 Bonis Ave Unit 1506, Toronto, ON M1T 0A4For SaleMLS ID #E13581402, REAL ONE REALTY INC.. TRREB
- C$549,9992 bd2 ba-- sqft25 Town Centre Ct #808, Toronto, ON M1P 0B4For SaleMLS ID #E13597286, RE/MAX ACE REALTY INC.. TRREB
- C$688,0002 bd2 ba-- sqft50 Clegg Rd #1110, Markham, ON L6G 0C6For SaleMLS ID #N13484330, CENTURY 21 LEADING EDGE REALTY INC.. TRREB
- C$736,0003 bd2 ba-- sqft8110 Birchmount Rd #416, Markham, ON L6G 0E3For SaleMLS ID #N13207426, RE/MAX EXCEL REALTY LTD.. TRREB
- C$499,0002 bd1 ba-- sqftArgento, Toronto, ON M3A 0A2For SaleMLS ID #C13540798, KW Living Realty. TRREB
- C$489,0002 bd2 ba-- sqft275 Village Green Sq #525, Toronto, ON M1S 0L8For SaleMLS ID #E13593724, RE/MAX CROSSROADS REALTY INC.. TRREB
- C$539,9002 bd2 ba-- sqft66 Forest Manor Rd #2707, Toronto, ON M2J 0B7For SaleMLS ID #C13154864, RE/MAX REAL ESTATE CENTRE INC.. TRREB
- C$609,0002 bd2 ba-- sqft3237 Bayview Ave #307, Toronto, ON M2K 0G1For SaleMLS ID #C13611400, HOMELIFE LANDMARK REALTY INC.. TRREB
- C$499,0002 bd1 ba-- sqft9618 Yonge St #1210, Richmond Hill, ON L4C 0X5For SaleMLS ID #N13591208, CITYSCAPE REAL ESTATE LTD.. TRREB
- C$518,8882 bd1 ba-- sqft11782 9th Line #615, Whitchurch Stouffville, ON L4A 5E9For SaleMLS ID #N13219448, ORION REALTY CORPORATION. TRREB
