Welcome to Ninth & Main-Where modern design meets small-Town charm. This beautifully designed 1-bedroom + Den suite offers exceptional layout with 9ft Ceilings, creating a bright and airy living space that feels both spacious and inviting. The contemporary Kitchen is a standout feature, complete with a rare Gas Stove- A true upgrade for those who love to cook- and seamlessly flows into the open- concept living area, full-size washer and Dryer, step out to your oversize Private Balcony, equipped with a BBQ Gas Line- Perfect for entertaining, Relaxing, and enjoying outdoor living without compromise. The Versatile Den provides the ideal space for a home office, Guest area, or creative studio, adapting effortlessly to your lifestyle. This suite includes Parking & Locker, offering everyday convenience. Located in the heart of Stouffville, you are just minutes to The Go Train, Major Highways, charming main street shops, restaurants, and all the amenities that make this community one of the GTA's most desirable places to call home. Whether you are a first-time buyer, Downsizer, or looking for a stylish, low-maintenance Life-Style -This is the one that checks all the boxes. (2000 characters)
For sale
C$518,888
11782 9th Line #615, Whitchurch Stouffville, ON L4A 5E9
2beds
1baths
Apartment
Built in ----
-- sqft lot
$-- Zestimate®
C$--/sqft
C$550/mo HOA
What's special
Contemporary kitchenRare gas stoveFull-size washer and dryerOversize private balconyBbq gas lineVersatile den
- 70 days |
- 30 |
- 0 |
Zillow last checked:
Listing updated:
Listed by:
ORION REALTY CORPORATION
Source: TRREB,MLS®#: N13219448 Originating MLS®#: Toronto Regional Real Estate Board
Originating MLS®#: Toronto Regional Real Estate BoardFacts & features
Interior
Bedrooms & bathrooms
- Bedrooms: 2
- Bathrooms: 1
Primary bedroom
- Level: Flat
- Dimensions: 3.15 x 2.74
Den
- Level: Flat
- Dimensions: 2.21 x 2.54
Dining room
- Level: Flat
- Dimensions: 2.21 x 2.54
Kitchen
- Level: Flat
- Dimensions: 3.3 x 3.15
Living room
- Level: Flat
- Dimensions: 2.97 x 3.78
Heating
- Forced Air, Gas
Cooling
- Central Air
Appliances
- Laundry: Ensuite
Features
- Flooring: Carpet Free
- Basement: None
- Has fireplace: No
Interior area
- Living area range: 600-699 null
Video & virtual tour
Property
Parking
- Total spaces: 1
- Parking features: Garage
- Has garage: Yes
Features
- Exterior features: Open Balcony
Details
- Parcel number: 0
Construction
Type & style
- Home type: Apartment
- Property subtype: Apartment
Materials
- Concrete
Community & HOA
HOA
- Amenities included: Concierge, Exercise Room, Gym, Media Room, Party Room/Meeting Room, Visitor Parking
- Services included: Heat Included, Water Included, Common Elements Included
- HOA fee: C$550 monthly
- HOA name: YRSCC
Location
- Region: Whitchurch Stouffville
Financial & listing details
- Annual tax amount: C$2,596
- Date on market: 5/31/2026
O
ORION REALTY CORPORATION
By pressing Contact Agent, you agree that the real estate professional identified above may call/text you about your search, which may involve use of automated means and pre-recorded/artificial voices. You don't need to consent as a condition of buying any property, goods, or services. Message/data rates may apply. You also agree to our Terms of Use. Zillow does not endorse any real estate professionals. We may share information about your recent and future site activity with your agent to help them understand what you're looking for in a home.
Price history
Price history is unavailable.
Public tax history
Tax history is unavailable.
Climate risks
Neighborhood: L4A
Nearby schools
GreatSchools rating
No schools nearby
We couldn't find any schools near this home.
- C$949,9003 bd3 ba-- sqft11782 9th Line #117A, Whitchurch Stouffville, ON L4A5E9For Sale

- C$799,9903 bd2 ba-- sqft11782 9th Line #808, Whitchurch Stouffville, ON L4A5E9New Construction

- C$860,0003 bd3 ba-- sqft11782 9th Line #107A, Whitchurch Stouffville, ON L4A5E9For Sale
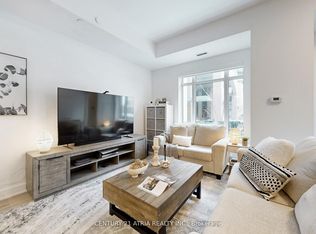
- C$599,9992 bd1 ba-- sqft11782 9th Line #415, Whitchurch Stouffville, ON L4A5E9For Sale

- C$745,0002 bd2 ba-- sqft11782 9th Line #401, Whitchurch Stouffville, ON L4A5E9For Sale
- C$775,0002 bd3 ba-- sqft11782 9th Line #112, Whitchurch Stouffville, ON L4A5E9For Sale
- C$890,0003 bd3 ba-- sqft11750 9th Line #423, Whitchurch Stouffville, ON L4A5G1For Sale
- C$880,0003 bd3 ba-- sqft11750 9th Line #727, Whitchurch Stouffville, ON L4A5G1For Sale
Similar homes
- C$749,9002 bd2 ba-- sqft25 Baker Hill Blvd #610, Whitchurch Stouffville, ON L4A 4R5For Sale
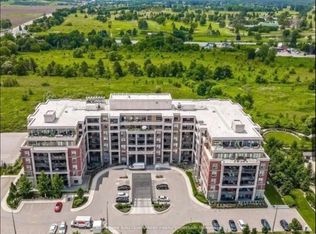 MLS ID #N13641428, Your Home Sold Guaranteed Realty Imperium. TRREB
 - C$524,0002 bd1 ba-- sqftEden Park ll, Markham, ON L3T 0B3For Sale
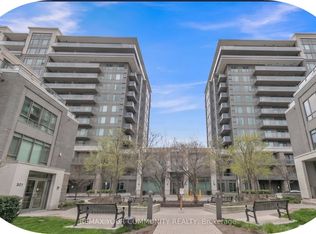 MLS ID #N13566472, REMAX YOUR COMMUNITY REALTY. TRREB
 - C$549,0002 bd1 ba-- sqft18 Uptown Dr #808, Markham, ON L3R 5M5For Sale
 MLS ID #N13462272, CENTURY 21 LANDUNION REALTY INC.. TRREB
 - C$509,0002 bd1 ba-- sqft8323 Kennedy Rd #120, Markham, ON L3R 5W7For Sale
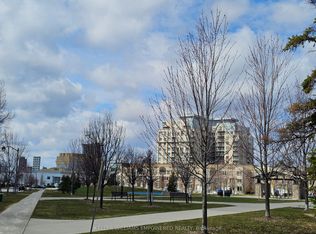 MLS ID #N12971598, KELLER WILLIAMS EMPOWERED REALTY. TRREB
 - C$549,0002 bd2 ba-- sqftPromenade Park West Tower, Vaughan, ON L4J 0L8For SaleMLS ID #N13621342, RE/MAX REALTRON REALTY INC.. TRREB
- C$579,0003 bd2 ba-- sqft1346 Danforth Rd #812, Toronto, ON M1J 0A9For SaleMLS ID #E13648012, ROYAL LEPAGE SIGNATURE REALTY. TRREB
- C$429,9001 bd1 ba-- sqft9560 Markham Rd Unit 910, Markham, ON L6E 0N6For SaleMLS ID #N13598692, CENTURY 21 PERCY FULTON LTD.. TRREB
- C$500,0002 bd1 ba-- sqft7167 Yonge St #418, Markham, ON L3T 0E1For SaleMLS ID #N13564754, REMAX YOUR COMMUNITY REALTY. TRREB
- C$499,0002 bd2 ba-- sqft28 Avondale Ave Unit 502, Toronto, ON M2N 0K2For SaleMLS ID #C13623022, T-ONE GROUP REALTY INC.,. TRREB
- C$535,0002 bd1 ba-- sqft9090 Yonge St #1106B, Richmond Hill, ON L4C 0Z1For SaleMLS ID #N13529306, CENTURY 21 HERITAGE GROUP LTD.. TRREB
- C$498,8002 bd1 ba-- sqft3220 Sheppard Ave E #1707, Toronto, ON M1T 3K3For SaleMLS ID #E13453528, RIGHT AT HOME REALTY EXCELLENCE. TRREB
- C$529,9902 bd2 ba-- sqft699 Sheppard Ave E #619, Toronto, ON M2K 2Z3For SaleMLS ID #C13546150, RESIDENTIAL DEVELOPMENT SERVICES INC.. TRREB
- C$509,0002 bd2 ba-- sqft2756 Old Leslie St #319, Toronto, ON M2K 0E2For SaleMLS ID #C13433598, HOMELIFE/MIRACLE REALTY LTD. TRREB
- C$538,9002 bd2 ba-- sqft1435 Celebration Dr #2408, Pickering, ON L1W 0C4New ConstructionMLS ID #E13233230, HOMELIFE/CIMERMAN REAL ESTATE LIMITED. TRREB
- C$524,0002 bd1 ba-- sqftFLAIRE CONDO, Toronto, ON M3C 0N8For SaleMLS ID #C13412746, RE/MAX CROSSROADS REALTY INC.. TRREB
- C$538,8002 bd1 ba-- sqftPromenade Park Towers, Vaughan, ON L4J 0L7For SaleMLS ID #N13533072, REMAX YOUR COMMUNITY REALTY. TRREB
- C$580,0002 bd2 ba-- sqftRouge Bijou II, Markham, ON L6G 0B9For SaleMLS ID #N13218408, CENTURY 21 PERCY FULTON LTD.. TRREB
- C$495,0002 bd1 ba-- sqft18 Uptown Dr #223, Markham, ON L3R 5M5For SaleMLS ID #N13583228, CENTURY 21 ATRIA REALTY INC.. TRREB
- C$569,0001 bd1 ba-- sqft18 Water Walk Dr #2901, Markham, ON L3R 6L5For SaleMLS ID #N13412342, CENTURY 21 ATRIA REALTY INC.. TRREB
- C$497,0002 bd1 ba-- sqft66 Forest Manor Rd #1909, Toronto, ON M2J 0B7For SaleMLS ID #C13506694, CENTRAL HOME REALTY INC.. TRREB
