Luxurious 2-Storey Condo Townhome by Pemberton Group offering an impressive 1,520 sq.ft. of beautifully designed living space! Step inside to 10-ft ceilings on the main level and 9-ft ceilings on the second floor, creating an airy and open feel throughout. Elegant 7" wide-plank hardwood flooring, smooth ceilings, and stunning glass railings add a modern, upscale touch, while large windows fill the home with natural light. The gourmet kitchen is designed for both everyday living and entertaining, featuring Quartz countertops, Porcelain backsplash, valance lighting, and soft-close cabinetry. The spa-inspired bathroom offers a walk-in shower with frameless glass enclosure, creating a clean and luxurious retreat. Additional features include: 2x indoor parking spots at your back door and 1x large locker. With all utilities and high-speed internet included in the monthly maintenance fees (hydro is extra), budgeting is simple and stress-free! Residents enjoy exceptional building amenities including concierge service, guest suites, fully equipped gym, golf simulator, media room, party room, ample visitor parking and much more! Perfectly situated in the heart of Stouffville, you're just minutes from charming Main Street Stouffville, local restaurants, shops, parks and scenic trails. Experience the perfect blend of space, style, and low-maintenance living in one of Stouffville's most desirable communities.
For sale
C$860,000
11782 9th Line #107A, Whitchurch Stouffville, ON L4A 5E9
3beds
3baths
Townhouse
Built in ----
-- sqft lot
$-- Zestimate®
C$--/sqft
C$1,049/mo HOA
What's special
- 53 days |
- 3 |
- 0 |
Zillow last checked:
Listing updated:
Listed by:
CENTURY 21 ATRIA REALTY INC.
Source: TRREB,MLS®#: N13482632 Originating MLS®#: Toronto Regional Real Estate Board
Originating MLS®#: Toronto Regional Real Estate BoardFacts & features
Interior
Bedrooms & bathrooms
- Bedrooms: 3
- Bathrooms: 3
Primary bedroom
- Level: Upper
- Dimensions: 5.69 x 3.18
Bedroom 2
- Level: Upper
- Dimensions: 3.59 x 2.7
Den
- Level: Main
- Dimensions: 4.36 x 2.75
Dining room
- Level: Main
- Dimensions: 4.86 x 2.23
Kitchen
- Level: Main
- Dimensions: 3.82 x 3.1
Living room
- Level: Main
- Dimensions: 4.1 x 3.63
Heating
- Forced Air, Gas
Cooling
- Central Air
Appliances
- Included: Countertop Range
- Laundry: Ensuite, Laundry Room
Features
- Guest Accommodations
- Flooring: Carpet Free
- Basement: None
- Has fireplace: No
Interior area
- Living area range: 1400-1599 null
Property
Parking
- Total spaces: 2
- Parking features: Underground
- Has garage: Yes
Features
- Stories: 2
- Exterior features: Open Balcony
Lot
- Features: Arts Centre, Golf, Greenbelt/Conservation, Hospital, Library, Rec./Commun.Centre, Other Shaped Lot
Details
- Parcel number: 300530007
Construction
Type & style
- Home type: Townhouse
- Property subtype: Townhouse
Materials
- Brick, Concrete
Community & HOA
HOA
- Amenities included: BBQs Allowed, Bike Storage, Concierge, Guest Suites, Gym, Visitor Parking
- Services included: Heat Included, Water Included, CAC Included, Common Elements Included, Building Insurance Included, Parking Included
- HOA fee: C$1,049 monthly
- HOA name: YRSCC
Location
- Region: Whitchurch Stouffville
Financial & listing details
- Annual tax amount: C$4,480
- Date on market: 6/24/2026
Price history
Price history is unavailable.
Public tax history
Tax history is unavailable.
Climate risks
Neighborhood: L4A
Nearby schools
GreatSchools rating
No schools nearby
We couldn't find any schools near this home.
- C$949,9003 bd3 ba-- sqft11782 9th Line #117A, Whitchurch Stouffville, ON L4A5E9For Sale

- C$799,9903 bd2 ba-- sqft11782 9th Line #808, Whitchurch Stouffville, ON L4A5E9New Construction

- C$599,9992 bd1 ba-- sqft11782 9th Line #415, Whitchurch Stouffville, ON L4A5E9For Sale

- C$518,8882 bd1 ba-- sqft11782 9th Line #615, Whitchurch Stouffville, ON L4A5E9For Sale
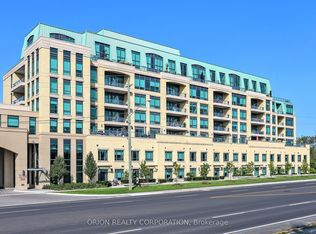
- C$735,0002 bd2 ba-- sqft11782 9th Line #401, Whitchurch Stouffville, ON L4A5E9For Sale
- C$775,0002 bd3 ba-- sqft11782 9th Line #112, Whitchurch Stouffville, ON L4A5E9For Sale
- C$890,0003 bd3 ba-- sqft11750 9th Line #423, Whitchurch Stouffville, ON L4A5G1For Sale
- C$880,0003 bd3 ba-- sqft11750 9th Line #727, Whitchurch Stouffville, ON L4A5G1For Sale
Similar homes
- C$735,0002 bd2 ba-- sqft11782 9th Line #401, Whitchurch Stouffville, ON L4A 5E9For SaleMLS ID #N13504524, CENTURY 21 LEADING EDGE REALTY INC.. TRREB
- C$518,8882 bd1 ba-- sqft11782 9th Line #615, Whitchurch Stouffville, ON L4A 5E9For SaleMLS ID #N13219448, ORION REALTY CORPORATION. TRREB
- C$749,9002 bd2 ba-- sqft25 Baker Hill Blvd #610, Whitchurch Stouffville, ON L4A 4R5For Sale
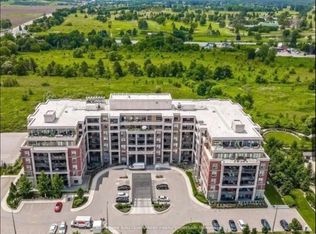 MLS ID #N13641428, Your Home Sold Guaranteed Realty Imperium. TRREB
 - C$859,0003 bd3 ba-- sqft4 Alpen Way #9, Markham, ON L3R 4G1For Sale
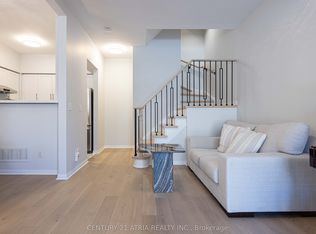 MLS ID #N13511694, CENTURY 21 ATRIA REALTY INC.. TRREB
 - C$899,9003 bd3 ba-- sqft9 Oscar Steeper Ln, Markham, ON L6C 3L7For SaleMLS ID #N13475600, RE/MAX CROSSROADS REALTY INC.. TRREB
- C$818,0002 bd2 ba-- sqftThe Garden Series On Sheppard, Toronto, ON M1T 0C5New ConstructionMLS ID #E13679214, ROYAL LEPAGE SIGNATURE REALTY. TRREB
- C$799,9003 bd3 ba-- sqft24 Waterside Way, Whitby, ON L1N 0N1For SaleMLS ID #E13676524, RE/MAX ROUGE RIVER REALTY LTD.. TRREB
- C$899,9003 bd3 ba-- sqft9 Clegg Rd #106, Markham, ON L6G 0B4For SaleMLS ID #N13057004, LANDPOWER REAL ESTATE LTD.. TRREB
- C$839,0004 bd3 ba-- sqft15 Valhalla Inn Rd #15, Richmond Hill, ON M9B 0B3For SaleMLS ID #W13438180, WE CARE REALTY INC.. TRREB
- C$695,0002 bd2 ba-- sqft1 Climo Ln #211, Markham, ON L6E 0V8For SaleMLS ID #N13641172, CENTURY 21 LANDUNION REALTY INC.. TRREB
- C$699,0003 bd2 ba-- sqft58 Adam Sellers St #407, Markham, ON L6B 1P5For SaleMLS ID #N13605480, RE/MAX REALTRON REALTY INC.. TRREB
- C$599,0002 bd1 ba-- sqft6235 Main St Unit 415, Whitchurch Stouffville, ON L4A 4J3For SaleMLS ID #N13120194, HOMELIFE LANDMARK REALTY INC.. TRREB
- C$680,0003 bd2 ba-- sqft225 Village Green Sq #2507, Toronto, ON M1S 0L7New ConstructionMLS ID #E13661930, RE/MAX REALTRON REALTY INC.. TRREB
- C$1,288,0005 bd5 ba-- sqft18 Teasel Way, Markham, ON L3R 9S3For SaleMLS ID #N13662338, RE/MAX ATRIUM HOME REALTY. TRREB
- C$769,0003 bd2 ba-- sqft2100 Bridletowne Cir #111, Toronto, ON M1W 0A6For SaleMLS ID #E12861484, CENTURY 21 ATRIA REALTY INC.. TRREB
- C$779,9002 bd3 ba-- sqft5 Steckley House Ln #711, Richmond Hill, ON L4S 0N2For SaleMLS ID #N13020156, RE/MAX REALTRON REALTY INC.. TRREB
- C$859,0002 bd2 ba-- sqft7460 Bathurst St #1111, Vaughan, ON L4J 7K9For SaleMLS ID #N13506586, RE/MAX REALTRON REALTY INC.. TRREB
- C$828,0003 bd2 ba-- sqft6 Sonic Way #103, Toronto, ON M3C 0P1For SaleMLS ID #C13561886, RE/MAX SKYWAY REALTY INC.. TRREB
- C$700,0003 bd2 ba-- sqft188 Angus Dr #26, Ajax, ON L1S 0G5New ConstructionMLS ID #E13457848, KELLER WILLIAMS ADVANTAGE REALTY. TRREB
- C$1,100,0004 bd4 ba-- sqft16 Credit Ln, Richmond Hill, ON L4E 1G9New ConstructionMLS ID #N13164506, CENTURY 21 KING`S QUAY REAL ESTATE INC.. TRREB
