Beautifully appointed 2-storey, 3-bedroom + den corner condominium in Stouffville offering nearly 1,900 sq. ft. of living space, 10-ft ceilings, abundant natural light, 3 full bathrooms, and northeast exposure across three levels. Functional layout with spacious principal rooms, a versatile den ideal for a home office or guest room, and direct parking-to-unit access. Conveniently located beside one of the building's guest suites. Features include pot lights, upgraded kitchen, and upgraded washrooms. Front patio with water and gas hookups, surrounded by green space. Kitchen features premium finishes, while the washrooms include frameless glass shower doors. Includes 2 underground parking spaces, private storage locker, dedicated garbage locker, and access to EV charging stations. Maintenance fees include Wi-Fi, heat, water, gas, air conditioning, and cable (hydro excluded). Building amenities include 24-hour concierge and security camera surveillance, a party room with fireplace and kitchen, fitness centre with yoga and Pilates studio, steam rooms, theatre and media lounge, library lounge with fireplace, virtual golf simulator, boardroom/workspace, two guest suites, children's playground, and pet wash stations. Minutes to the Stouffville GO with convenient access to Highway 404 and Highway 407. Close to parks, schools, and everyday amenities.
For sale
C$949,900
11782 9th Line #117A, Whitchurch Stouffville, ON L4A 5E9
3beds
3baths
Apartment
Built in ----
-- sqft lot
$-- Zestimate®
C$--/sqft
C$1,253/mo HOA
What's special
Abundant natural lightSurrounded by green spaceKitchen features premium finishesLibrary lounge with fireplace
- 61 days |
- 20 |
- 0 |
Zillow last checked:
Listing updated:
Listed by:
HIGHPOINT HOMES REALTY
Source: TRREB,MLS®#: N13457132 Originating MLS®#: Toronto Regional Real Estate Board
Originating MLS®#: Toronto Regional Real Estate BoardFacts & features
Interior
Bedrooms & bathrooms
- Bedrooms: 3
- Bathrooms: 3
Primary bedroom
- Level: Upper
- Dimensions: 3.53 x 4.69
Bedroom
- Level: Upper
- Dimensions: 2.4 x 3.07
Bedroom 2
- Level: Upper
- Dimensions: 2.77 x 3.07
Bathroom
- Level: Upper
- Dimensions: 0 x 0
Bathroom
- Level: Upper
- Dimensions: 0 x 0
Den
- Level: Upper
- Dimensions: 2.6 x 3.53
Dining room
- Level: Main
- Dimensions: 4.9 x 3.53
Kitchen
- Level: Main
- Dimensions: 0 x 0
Laundry
- Level: Upper
- Dimensions: 0 x 0
Living room
- Level: Main
- Dimensions: 4.29 x 3.5
Other
- Level: Main
- Dimensions: 0 x 0
Heating
- Forced Air, Gas
Cooling
- Central Air
Appliances
- Laundry: Ensuite
Features
- Other
- Basement: None
- Has fireplace: No
Interior area
- Living area range: 1800-1999 null
Property
Parking
- Total spaces: 2
- Parking features: Underground
- Has garage: Yes
Features
- Stories: 2
Lot
- Features: Golf, Greenbelt/Conservation, Hospital, Public Transit, School
Details
- Parcel number: 300530017
Construction
Type & style
- Home type: Apartment
- Property subtype: Apartment
Materials
- Brick
Community & HOA
HOA
- Amenities included: BBQs Allowed, Bike Storage, Concierge, Guest Suites, Gym, Visitor Parking
- Services included: Heat Included, Water Included, CAC Included, Common Elements Included, Building Insurance Included, Parking Included
- HOA fee: C$1,253 monthly
- HOA name: YRSCC
Location
- Region: Whitchurch Stouffville
Financial & listing details
- Annual tax amount: C$5,259
- Date on market: 6/17/2026
Price history
Price history is unavailable.
Public tax history
Tax history is unavailable.
Climate risks
Neighborhood: L4A
Nearby schools
GreatSchools rating
No schools nearby
We couldn't find any schools near this home.
- C$799,9903 bd2 ba-- sqft11782 9th Line #808, Whitchurch Stouffville, ON L4A5E9New Construction

- C$860,0003 bd3 ba-- sqft11782 9th Line #107A, Whitchurch Stouffville, ON L4A5E9For Sale
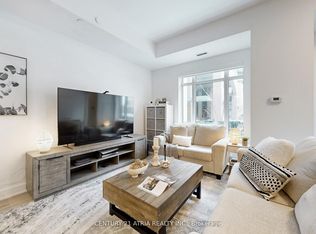
- C$599,9992 bd1 ba-- sqft11782 9th Line #415, Whitchurch Stouffville, ON L4A5E9For Sale

- C$518,8882 bd1 ba-- sqft11782 9th Line #615, Whitchurch Stouffville, ON L4A5E9For Sale
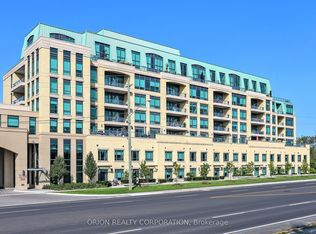
- C$735,0002 bd2 ba-- sqft11782 9th Line #401, Whitchurch Stouffville, ON L4A5E9For Sale
- C$775,0002 bd3 ba-- sqft11782 9th Line #112, Whitchurch Stouffville, ON L4A5E9For Sale
- C$890,0003 bd3 ba-- sqft11750 9th Line #423, Whitchurch Stouffville, ON L4A5G1For Sale
- C$880,0003 bd3 ba-- sqft11750 9th Line #727, Whitchurch Stouffville, ON L4A5G1For Sale
Similar homes
- C$735,0002 bd2 ba-- sqft11782 9th Line #401, Whitchurch Stouffville, ON L4A 5E9For SaleMLS ID #N13504524, CENTURY 21 LEADING EDGE REALTY INC.. TRREB
- C$599,9992 bd1 ba-- sqft11782 9th Line #415, Whitchurch Stouffville, ON L4A 5E9For SaleMLS ID #N13169042, CENTURY 21 LEADING EDGE REALTY INC.. TRREB
- C$699,0003 bd3 ba-- sqft30 Arborea Ln, Whitchurch Stouffville, ON L4A 1X1For Sale
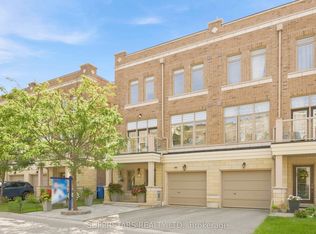 MLS ID #N13685636, SUPERSTARS REALTY LTD.. TRREB
 - C$839,9004 bd4 ba-- sqft570 Hoover Park Dr, Whitchurch Stouffville, ON L4A 0S8For Sale
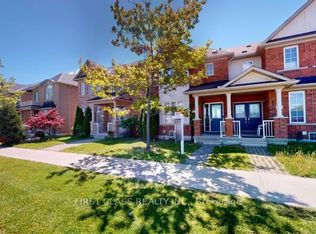 MLS ID #N13648506, FIRST CLASS REALTY INC.. TRREB
 - C$930,0003 bd3 ba-- sqft8110 Birchmount Rd #912, Markham, ON L6G 0E3For SaleMLS ID #N13525410, HOMELIFE LANDMARK REALTY INC.. TRREB
- C$699,0003 bd2 ba-- sqft58 Adam Sellers St #407, Markham, ON L6B 1P5For SaleMLS ID #N13605480, RE/MAX REALTRON REALTY INC.. TRREB
- C$828,0003 bd2 ba-- sqft23 Cox Blvd Unit 1667, Markham, ON L3R 7Z9For SaleMLS ID #N13524428, HOMELIFE GOLCONDA REALTY INC.. TRREB
- C$798,0003 bd2 ba-- sqft17 Ruddington Dr Unit 603, Toronto, ON M2K 0A8For SaleMLS ID #C13638786, HOMELIFE LANDMARK REALTY INC.. TRREB
- C$998,0003 bd2 ba-- sqft57 Lynch Rd, Toronto, ON M2J 2V6For SaleMLS ID #C13630784, CENTRAL COMMERCIAL. TRREB
- C$849,9993 bd3 ba-- sqft31 Frederick Taylor Way, East Gwillimbury, ON L0G 1M0For SaleMLS ID #N13642154, RE/MAX WEST REALTY INC.. TRREB
- C$818,0002 bd2 ba-- sqftThe Garden Series On Sheppard, Toronto, ON M1T 0C5New ConstructionMLS ID #E13679214, ROYAL LEPAGE SIGNATURE REALTY. TRREB
- C$999,0004 bd4 ba-- sqft360 William Graham Dr, Aurora, ON L4G 0Z9New ConstructionMLS ID #N13606924, ROYAL LEPAGE VISION REALTY. TRREB
- C$799,9003 bd3 ba-- sqft24 Waterside Way, Whitby, ON L1N 0N1For SaleMLS ID #E13676524, RE/MAX ROUGE RIVER REALTY LTD.. TRREB
- C$1,099,8803 bd2 ba-- sqft99 The Donway W #915, Toronto, ON M3C 0N8For SaleMLS ID #C13654100, CENTURY 21 KING`S QUAY REAL ESTATE INC.. TRREB
- C$785,0003 bd2 ba-- sqft9075 Jane St #1903, Vaughan, ON L4K 4L8For SaleMLS ID #N13644114, SUTTON GROUP-ADMIRAL REALTY INC.. TRREB
- C$898,8882 bd2 ba-- sqftTHE CLASSIC, Toronto, ON M2H 3P2For SaleMLS ID #C12993726, RE/MAX REALTRON REALTY INC.. TRREB
- C$998,0005 bd2 ba-- sqft369 Paliser Cres S, Richmond Hill, ON L4C 1S1For SaleMLS ID #N13631720, FIRST CLASS REALTY INC.. TRREB
- C$799,9992 bd2 ba-- sqft78 Harrison Garden Blvd #103, Toronto, ON M2N 7E2For SaleMLS ID #C13664084, REMAX YOUR COMMUNITY REALTY. TRREB
- C$878,0002 bd3 ba-- sqft121 McMahon Dr #Townhouse 7, Toronto, ON M2K 0C1For SaleMLS ID #C13114246, ROYAL LEPAGE REAL ESTATE SERVICES LTD.. TRREB
- C$838,0003 bd3 ba-- sqft28 Cupples Farm Ln #Townhouse, East Gwillimbury, ON L0G 1M0For SaleMLS ID #N13603396, CENTURY 21 HERITAGE GROUP LTD.. TRREB
