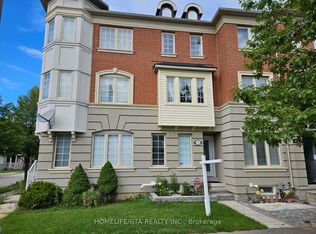
Elegant End Unit Townhome, Built In 2009, Full Of Natural Sunlight, Spacious Layout, Family Room With Gas Fireplace, Hardwood Floor Throughout The Main And 2nd Floor. Finished Basement With Office And Recreation Room, Separate Big Laundry Room, Lots Of Storage Space,Well Designed Layout. Detached Single Car Garage W/Parking Pad. Gas Stove. Quick Access To Public Transit And Go Station, Walk To Schools,Parks, Etc. Don't Miss It!
Under contract
C$839,900
570 Hoover Park Dr, Whitchurch Stouffville, ON L4A 0S8
4beds
4baths
Townhouse
Built in ----
2,613 Square Feet Lot
$-- Zestimate®
C$--/sqft
C$-- HOA
What's special
Full of natural sunlightSpacious layoutSeparate big laundry roomLots of storage spaceWell designed layoutGas stove
- 27 days
- 18
- 0
Zillow last checked:
Listing updated:
Listed by:
FIRST CLASS REALTY INC.
Source: TRREB,MLS®#: N13648506 Originating MLS®#: Toronto Regional Real Estate Board
Originating MLS®#: Toronto Regional Real Estate BoardFacts & features
Interior
Bedrooms & bathrooms
- Bedrooms: 4
- Bathrooms: 4
Bedroom
- Level: Second
- Dimensions: 4.6 x 3.5
Bedroom 2
- Level: Second
- Dimensions: 4.61 x 2.63
Bedroom 3
- Level: Second
- Dimensions: 4.1 x 2.54
Breakfast
- Level: Main
- Dimensions: 3.1 x 2.43
Dining room
- Level: Main
- Dimensions: 5.42 x 3.36
Family room
- Level: Main
- Dimensions: 3.84 x 3.04
Kitchen
- Level: Main
- Dimensions: 3.62 x 3.4
Laundry
- Level: Basement
- Dimensions: 3.75 x 1.8
Living room
- Level: Main
- Dimensions: 5.42 x 3.36
Mud room
- Level: Main
- Dimensions: 2.03 x 1.2
Office
- Level: Basement
- Dimensions: 3.12 x 2.92
Recreation
- Level: Basement
- Dimensions: 4.38 x 2.9
Heating
- Forced Air, Gas
Cooling
- Central Air
Features
- Central Vacuum, Storage
- Basement: Finished
- Has fireplace: Yes
Interior area
- Living area range: 1500-2000 null
Property
Parking
- Total spaces: 2
- Parking features: Lane
- Has garage: Yes
Features
- Stories: 2
- Pool features: None
Lot
- Size: 2,613 Square Feet
Details
- Parcel number: 037312544
Construction
Type & style
- Home type: Townhouse
- Property subtype: Townhouse
Materials
- Brick
- Foundation: Concrete
- Roof: Shingle
Utilities & green energy
- Sewer: Sewer
Community & HOA
Location
- Region: Whitchurch Stouffville
Financial & listing details
- Annual tax amount: C$4,338
- Date on market: 8/7/2026
Price history
Price history is unavailable.
Public tax history
Tax history is unavailable.
Climate risks
Neighborhood: L4A
Nearby schools
GreatSchools rating
No schools nearby
We couldn't find any schools near this home.
- C$1,260,0004 bd4 ba-- sqft160 Ken Laushway Ave, Whitchurch Stouffville, ON L4A0S9For Sale

- C$989,0005 bd4 ba-- sqft23 Harry Sanders Ave, Whitchurch Stouffville, ON L4A0J7For Sale
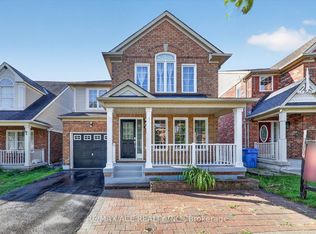
- C$918,0004 bd4 ba-- sqft85 Vera Lynn Cres, Whitchurch Stouffville, ON L4A0X4For Sale

- C$955,0003 bd3 ba-- sqft88 Cabin Trail Cres, Whitchurch Stouffville, ON L4A0S7For Sale
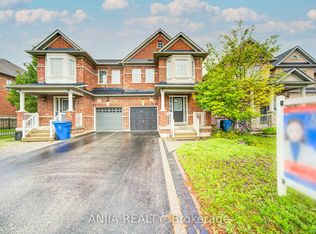
Similar homes
- C$868,0003 bd4 ba-- sqft13 Eastwind Dr, Whitchurch Stouffville, ON L4A 0W6For Sale
 MLS ID #N13673804, HOMELIFE LANDMARK REALTY INC.. TRREB
 - C$849,0004 bd4 ba-- sqft19 Kawneer Ter, Toronto, ON M1P 0C3For Sale
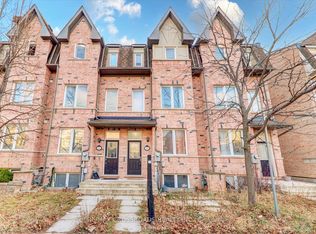 MLS ID #E13731340, RE/MAX CROSSROADS REALTY INC.. TRREB
 - C$799,0003 bd3 ba-- sqft9922 McCowan Rd, Markham, ON L6C 0M7For Sale
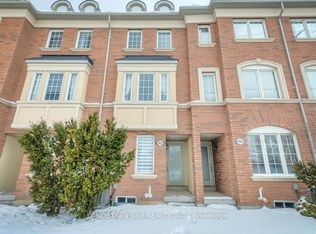 MLS ID #N13701014, LANDSTARS 360 REALTY INC.. TRREB
 - C$698,0003 bd3 ba-- sqft2532 Bur Oak Ave, Markham, ON L6B 1H1For Sale
 MLS ID #N13713464, HOMELIFE/GTA REALTY INC.. TRREB
