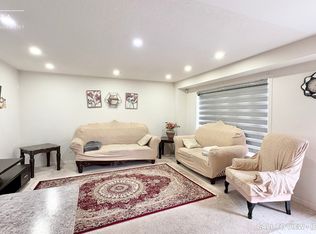
Excellent Location! Welcome To This Bright & Spacious 4-Bedroom Home Built By Tribute In The Highly Sought-After North Oshawa Community. Featuring A Spacious Open-Concept Main Floor With A Welcoming Double-Door Entry, 9-Ft Ceilings, Tall Doors & Plenty Of Natural Light Throughout. The Generous Kitchen Offers Ample Cabinetry, Plenty Of Counter Space & A Convenient Breakfast Area, Perfect For Family Meals & Entertaining. The Spacious Primary Bedroom Features A Private 4-Pc Ensuite & Walk-In Closet. Additional Well-Sized Bedrooms Offer Plenty Of Space For A Growing Family. Enjoy A Partially Fenced Backyard With Room To Create Your Own Outdoor Retreat. Direct Garage Access From Inside The Home Adds Everyday Convenience. A Separate Side Entrance Provides Excellent Future Potential For Additional Living Space Or Basement Suite Possibilities, Making This Home An Excellent Opportunity For Both Families & Investors. Conveniently Located Close To Schools, Parks, Shopping, Transit & Major Highways.
For sale
C$839,000
534 Windfields Farm Dr W, Oshawa, ON L1L 0L8
4beds
3baths
Single Family Residence
Built in ----
3,020 Square Feet Lot
$-- Zestimate®
C$--/sqft
C$-- HOA
What's special
Spacious open-concept main floorWelcoming double-door entryTall doorsGenerous kitchenAmple cabinetryConvenient breakfast areaSpacious primary bedroom
- 16 days
- 13
- 1
Zillow last checked:
Listing updated:
Listed by:
HOMELIFE/MIRACLE REALTY LTD
Source: TRREB,MLS®#: E13698536 Originating MLS®#: Toronto Regional Real Estate Board
Originating MLS®#: Toronto Regional Real Estate BoardFacts & features
Interior
Bedrooms & bathrooms
- Bedrooms: 4
- Bathrooms: 3
Primary bedroom
- Level: Second
- Dimensions: 6.2 x 3.74
Bedroom 2
- Level: Second
- Dimensions: 2.96 x 3.38
Bedroom 3
- Level: Second
- Dimensions: 3.02 x 4.26
Bedroom 4
- Level: Second
- Dimensions: 3.39 x 3.46
Bathroom
- Level: Second
- Dimensions: 2.5 x 1.83
Dining room
- Level: Main
- Dimensions: 3.69 x 3.32
Family room
- Level: Main
- Dimensions: 3.74 x 4.58
Foyer
- Level: Main
- Dimensions: 3.46 x 2.04
Kitchen
- Level: Main
- Dimensions: 7.04 x 2.72
Laundry
- Level: Second
- Dimensions: 2.37 x 1.7
Living room
- Level: Main
- Dimensions: 3.56 x 3.25
Other
- Level: Main
- Dimensions: 1.83 x 1.35
Heating
- Forced Air, Other Source
Cooling
- Central Air
Features
- In-Law Capability, Other
- Basement: Separate Entrance,Unfinished
- Has fireplace: No
Interior area
- Living area range: 2000-2500 null
Property
Parking
- Total spaces: 2
- Parking features: Private
- Has garage: Yes
Features
- Stories: 2
- Pool features: None
Lot
- Size: 3,020 Square Feet
- Features: Other Shaped Lot
Details
- Parcel number: 162630657
- Other equipment: Air Exchanger
Construction
Type & style
- Home type: SingleFamily
- Property subtype: Single Family Residence
Materials
- Brick
- Foundation: Concrete
- Roof: Asphalt Shingle
Utilities & green energy
- Sewer: Sewer
Community & HOA
Location
- Region: Oshawa
Financial & listing details
- Annual tax amount: C$7,211
- Date on market: 8/21/2026
Price history
Price history is unavailable.
Public tax history
Tax history is unavailable.
Climate risks
Neighborhood: Windfields
Nearby schools
GreatSchools rating
No schools nearby
We couldn't find any schools near this home.

Similar homes
- C$799,0004 bd4 ba-- sqft2304 Winlord Pl, Oshawa, ON L1L 0B8For Sale
 MLS ID #E13683526, RIGHT AT HOME REALTY INC.. TRREB
 - C$799,9004 bd3 ba-- sqft1857 Fosterbrook St, Oshawa, ON L1K 3G5For Sale
 MLS ID #E13738336, ROYAL LEPAGE IGNITE REALTY. TRREB
 - C$779,9954 bd3 ba-- sqft130 Ice Palace Cres, Oshawa, ON L1L 0G9For Sale
 MLS ID #E13552960, DHAWAN, NEERAJ . TRREB
 - C$719,0004 bd3 ba-- sqft2589 Bromus Path, Oshawa, ON L1L 0K7For Sale
 MLS ID #E13606650, PROPERTY MAX REALTY INC.. TRREB
