Prime location! This spacious 4-bedroom detached home with a large loft is nestled in a quiet, modern neighbourhood just minutes from Highway 407. Featuring 9-foot ceilings on the main level, the home offers an open and airy feel throughout. Conveniently located near Highway 7, a future shopping mall, and within close proximity to the University of Ontario Institute of Technology and Durham College. The generous primary bedroom includes two walk-in closets, and the home also offers a separate entrance to the basement-ideal for future potential. Close to schools, transit, and all essential amenities.
For sale
C$1,150,000
2392 Equestrian Cres, Oshawa, ON L1L 0L6
7beds
5baths
Single Family Residence
Built in ----
3,611 Square Feet Lot
$-- Zestimate®
C$--/sqft
C$-- HOA
What's special
Large loftGenerous primary bedroomTwo walk-in closetsQuiet modern neighbourhood
- 2 days
- 5
- 1
Zillow last checked:
Listing updated:
Listed by:
RE/MAX ACE REALTY INC.
Source: TRREB,MLS®#: E13741256 Originating MLS®#: Toronto Regional Real Estate Board
Originating MLS®#: Toronto Regional Real Estate BoardFacts & features
Interior
Bedrooms & bathrooms
- Bedrooms: 7
- Bathrooms: 5
Primary bedroom
- Level: Second
- Dimensions: 4.26 x 3.94
Bedroom 2
- Level: Second
- Dimensions: 3.2 x 2.75
Bedroom 3
- Level: Second
- Dimensions: 3.54 x 3.54
Bedroom 4
- Level: Second
- Dimensions: 3.54 x 3.04
Breakfast
- Level: Main
- Dimensions: 3.65 x 3.35
Dining room
- Level: Main
- Dimensions: 3.9 x 4.18
Family room
- Level: Main
- Dimensions: 4.27 x 4.58
Kitchen
- Level: Main
- Dimensions: 3.65 x 2.75
Living room
- Level: Main
- Dimensions: 4.18 x 3.9
Loft
- Level: Second
- Dimensions: 4.58 x 3.23
Heating
- Forced Air, Gas
Cooling
- Central Air
Features
- None
- Basement: Full,Separate Entrance
- Has fireplace: Yes
Interior area
- Living area range: 2500-3000 null
Property
Parking
- Total spaces: 4
- Parking features: Private
- Has garage: Yes
Features
- Stories: 2
- Pool features: None
Lot
- Size: 3,611 Square Feet
Details
- Parcel number: 162630704
Construction
Type & style
- Home type: SingleFamily
- Property subtype: Single Family Residence
Materials
- Brick
- Foundation: Concrete
- Roof: Asphalt Shingle
Utilities & green energy
- Sewer: Sewer
Community & HOA
Location
- Region: Oshawa
Financial & listing details
- Annual tax amount: C$7,988
- Date on market: 9/3/2026
Price history
Price history is unavailable.
Public tax history
Tax history is unavailable.
Climate risks
Neighborhood: Windfields
Nearby schools
GreatSchools rating
No schools nearby
We couldn't find any schools near this home.
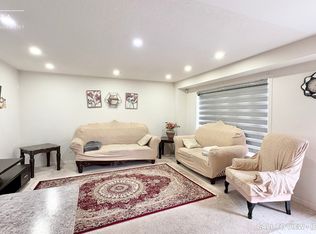
- C$--4 bd3 ba2.2k sqft547 Windfields Farm Dr W #1, Oshawa, ON L1L0L7Off Market

- C$--1 bd1 ba550 sqft547 Windfields Farm Dr W #2, Oshawa, ON L1L0L7Off Market
- C$839,0004 bd3 ba-- sqft534 Windfields Farm Dr W, Oshawa, ON L1L0L8For Sale

- C$--4 bd3 ba-- sqft546 Windfields Farm Dr W, Oshawa, ON L1L0L8Off Market
Similar homes
- C$1,189,9904 bd4 ba-- sqft1980 Kurelo Dr, Oshawa, ON L1K 0W8For Sale
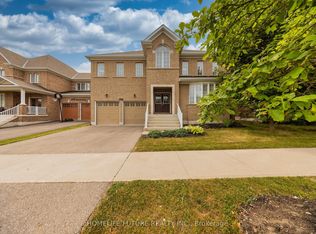 MLS ID #E13741200, HOMELIFE/FUTURE REALTY INC.. TRREB
 - C$1,098,9006 bd5 ba-- sqft2230 Pilgrim Sq, Oshawa, ON L1L 0B6For Sale
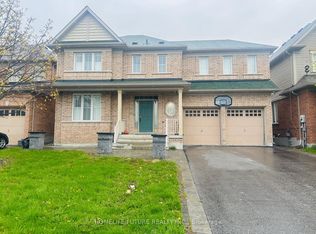 MLS ID #E13080396, HOMELIFE/FUTURE REALTY INC.. TRREB
 - C$839,0004 bd3 ba-- sqft534 Windfields Farm Dr W, Oshawa, ON L1L 0L8For SaleMLS ID #E13698536, HOMELIFE/MIRACLE REALTY LTD. TRREB
- C$1,188,8884 bd3 ba-- sqft1088 Greenhill Ave, Oshawa, ON L1K 0X6For Sale
 MLS ID #E13725764, HOMELIFE/BAYVIEW REALTY INC.. TRREB
