Welcome to this stunning corner home featuring a modern open concept layout., perfect for relaxing or entertaining. The elegant double door entry leads to a bright and spacious interior offering 4 bedrooms and 3 bathrooms. The main floor showcases hardwood flooring and an abundance of natural light, while large windows in every bedroom create a warm and inviting atmosphere.Situated just minutes from Ontario Tech University in Oshawa, this exceptional property offers parking for up to 6 vehicles, making it ideal for growing families or those who love to entertain. Combining space, style, and a highly desirable location, this home is ready to welcome its next owners.
For sale
C$999,000
928 Wrenwood Dr, Oshawa, ON L1K 0W2
4beds
3baths
Single Family Residence
Built in ----
5,392 Square Feet Lot
$-- Zestimate®
C$--/sqft
C$-- HOA
What's special
Stunning corner homeModern open concept layoutElegant double door entryBright and spacious interiorHardwood flooringAbundance of natural light
- 50 days
- 12
- 0
Zillow last checked:
Listing updated:
Listed by:
LUXURY HOMES WORLD INC.
Source: TRREB,MLS®#: E13552964 Originating MLS®#: Toronto Regional Real Estate Board
Originating MLS®#: Toronto Regional Real Estate BoardFacts & features
Interior
Bedrooms & bathrooms
- Bedrooms: 4
- Bathrooms: 3
Primary bedroom
- Description: Primary Bedroom
- Level: Second
- Area: 17.86 Square Meters
- Area source: Other
- Dimensions: 4.88 x 3.66
Bedroom 2
- Description: Bedroom 2
- Level: Second
- Area: 10.82 Square Meters
- Area source: Other
- Dimensions: 3.35 x 3.23
Bedroom 3
- Description: Bedroom 3
- Level: Second
- Area: 13.47 Square Meters
- Area source: Other
- Dimensions: 4.02 x 3.35
Bedroom 4
- Description: Bedroom 4
- Level: Second
- Area: 9.67 Square Meters
- Area source: Other
- Dimensions: 3.17 x 3.05
Breakfast
- Description: Breakfast
- Level: Main
- Area: 12.84 Square Meters
- Area source: Other
- Dimensions: 4.21 x 3.05
Dining room
- Description: Dining Room
- Level: Main
- Area: 14.3 Square Meters
- Area source: Other
- Dimensions: 4.27 x 3.35
Family room
- Description: Family Room
- Level: Main
- Area: 18.79 Square Meters
- Area source: Other
- Dimensions: 5.61 x 3.35
Foyer
- Description: Foyer
- Level: Main
- Area: 0 Square Meters
- Area source: Other
- Dimensions: 1.5 x 2
Kitchen
- Description: Kitchen
- Level: Ground
- Area: 0 Square Meters
- Area source: Other
- Dimensions: 2.3 x 26
Laundry
- Description: Laundry
- Level: Main
- Area: 0 Square Meters
- Area source: Other
- Dimensions: 1 x 1.05
Living room
- Description: Living Room
- Level: Main
- Area: 16.07 Square Meters
- Area source: Other
- Dimensions: 4.63 x 3.47
Heating
- Forced Air, Gas
Cooling
- Central Air
Features
- None
- Basement: Full,Unfinished
- Has fireplace: No
Interior area
- Living area range: 2000-2500 null
Property
Parking
- Total spaces: 6
- Parking features: Available
- Has attached garage: Yes
Features
- Stories: 2
- Pool features: None
Lot
- Size: 5,392 Square Feet
Details
- Parcel number: 162712022
Construction
Type & style
- Home type: SingleFamily
- Property subtype: Single Family Residence
Materials
- Brick, Brick Front
- Foundation: Brick
- Roof: Asphalt Shingle
Utilities & green energy
- Sewer: Sewer
Community & HOA
Location
- Region: Oshawa
Financial & listing details
- Annual tax amount: C$7,943
- Date on market: 7/11/2026
Price history
Price history is unavailable.
Public tax history
Tax history is unavailable.
Climate risks
Neighborhood: Taunton
Nearby schools
GreatSchools rating
No schools nearby
We couldn't find any schools near this home.

Similar homes
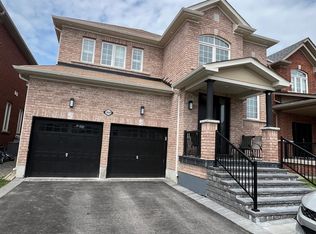
- C$979,0007 bd5 ba-- sqft1600 Rockaway St, Oshawa, ON L1K 0L8For Sale
 MLS ID #E13697788, HOMELIFE/MIRACLE REALTY LTD. TRREB
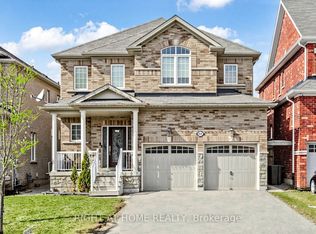
 - C$979,0004 bd3 ba-- sqft1842 Esterbrook Dr, Oshawa, ON L1K 0N3For Sale
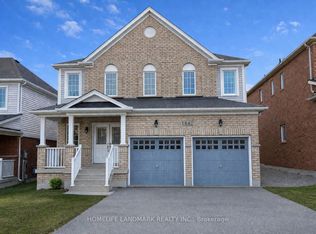 MLS ID #E13554280, HOMELIFE LANDMARK REALTY INC.. TRREB
 - C$999,0004 bd3 ba-- sqft976 Andrew Murdoch St W, Oshawa, ON L1L 0S2For SaleMLS ID #E13502320, RE/MAX ACE REALTY INC.. TRREB
- C$899,9004 bd3 ba-- sqft846 Groveland Ave, Oshawa, ON L1K 0W1For Sale
 MLS ID #E13137400, HOMELIFE/RESPONSE REALTY INC.. TRREB
