Welcome to 886 Groveland Ave, a beautifully maintained home in one of Oshawa's most desirable family neighbourhoods. Filled with natural light and offering a warm, functional layout, this home is perfect for families, investors, or anyone looking for added flexibility. A standout feature is the full legal basement apartment with its own separate walk-out entrance, complete with brand new appliances, making it ideal for extended family, guests, or generating rental income. Enjoy a private backyard, ample parking, and a location just minutes from great schools, parks, shopping, restaurants, transit, and easy access to Highway 407. A home that offers comfort, versatility, and endless potential.
For sale
C$999,000
886 Groveland Ave, Oshawa, ON L1K 0W1
6beds
4baths
Single Family Residence
Built in ----
362 Square Feet Lot
$-- Zestimate®
C$--/sqft
C$-- HOA
What's special
Filled with natural lightWarm functional layoutBrand new appliancesPrivate backyardAmple parking
- 30 days |
- 9 |
- 0 |
Zillow last checked:
Listing updated:
Listed by:
RE/MAX ROUGE RIVER REALTY LTD.
Source: TRREB,MLS®#: E13571268 Originating MLS®#: Toronto Regional Real Estate Board
Originating MLS®#: Toronto Regional Real Estate BoardFacts & features
Interior
Bedrooms & bathrooms
- Bedrooms: 6
- Bathrooms: 4
Bedroom
- Level: Basement
- Dimensions: 3.06 x 2.77
Bedroom
- Level: Second
- Dimensions: 4.4 x 3.95
Bedroom 2
- Level: Second
- Dimensions: 3.69 x 3.24
Heating
- Forced Air, Gas
Cooling
- Central Air
Appliances
- Included: Water Softener
Features
- Basement: Finished with Walk-Out,Separate Entrance
- Has fireplace: Yes
Interior area
- Living area range: 2000-2500 null
Property
Parking
- Total spaces: 4
- Parking features: Garage
- Has garage: Yes
Features
- Stories: 2
- Pool features: None
Lot
- Size: 362 Square Feet
Details
- Parcel number: 162712018
Construction
Type & style
- Home type: SingleFamily
- Property subtype: Single Family Residence
Materials
- Brick
- Foundation: Block
- Roof: Asphalt Shingle
Utilities & green energy
- Sewer: Sewer
Community & HOA
Location
- Region: Oshawa
Financial & listing details
- Annual tax amount: C$7,897
- Date on market: 7/16/2026
Price history
Price history is unavailable.
Public tax history
Tax history is unavailable.
Climate risks
Neighborhood: Taunton
Nearby schools
GreatSchools rating
No schools nearby
We couldn't find any schools near this home.
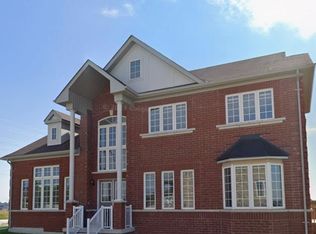
- C$999,0004 bd3 ba-- sqft928 Wrenwood Dr, Oshawa, ON L1K0W2For Sale
- C$1,099,9004 bd5 ba-- sqft902 Wrenwood Dr, Oshawa, ON L1K0W1For Sale

- C$1,195,0007 bd6 ba-- sqft868 Wrenwood Dr, Oshawa, ON L1K0V8For Sale
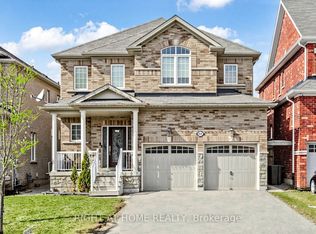
- C$899,9004 bd3 ba-- sqft846 Groveland Ave, Oshawa, ON L1K0W1For Sale

- C$1,9002 bd1 ba-- sqft868 William Lee Ave #BASEMENT, Oshawa, ON L1K0W2For Rent
- C$1,160,0005 bd5 ba-- sqft844 Wrenwood Dr, Oshawa, ON L1K0V8For Sale
- C$1,7502 bd1 ba-- sqft849 William Lee Ave #BASEMENT, Oshawa, ON L1K0W2For Rent
- C$1,9002 bd1 ba-- sqft836 Fetchison Dr #BASEMENT, Oshawa, ON L1K0L5For Rent
Similar homes
- C$999,0006 bd4 ba-- sqft1342 Harlstone Cres, Oshawa, ON L1K 0N5For Sale
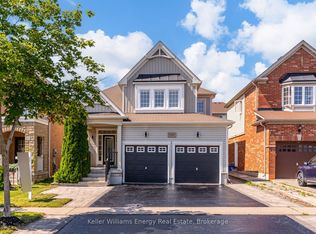 MLS ID #E13646158, Keller Williams Energy Real Estate. TRREB
 - C$999,0005 bd5 ba-- sqft824 Fetchison Dr, Oshawa, ON L1K 0L5For Sale
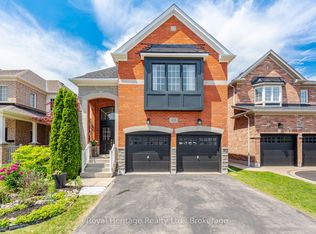 MLS ID #E13460910, ROYAL HERITAGE REALTY LTD.. TRREB
 - C$999,0006 bd4 ba-- sqft1684 Gower Dr, Oshawa, ON L1K 0J7For Sale
 MLS ID #E13250826, RE/MAX REALTRON REALTY INC.. TRREB
 - C$1,099,9004 bd5 ba-- sqft902 Wrenwood Dr, Oshawa, ON L1K 0W1For SaleMLS ID #E13461658, RE/MAX REALTRON REALTY INC.. TRREB
- C$1,160,0005 bd5 ba-- sqft844 Wrenwood Dr, Oshawa, ON L1K 0V8For SaleMLS ID #E13661656, RE/MAX REAL ESTATE CENTRE INC.. TRREB
- C$999,0004 bd3 ba-- sqft928 Wrenwood Dr, Oshawa, ON L1K 0W2For SaleMLS ID #E13552964, LUXURY HOMES WORLD INC.. TRREB
- C$999,9995 bd4 ba-- sqft1920 Clearwater Ct, Oshawa, ON L1K 2Z6For SaleMLS ID #E13651628, CENTURY 21 LEADING EDGE REALTY INC.. TRREB
- C$989,9005 bd3 ba-- sqft749 Black Cherry Dr, Oshawa, ON L1K 0P4For SaleMLS ID #E13621628, RE/MAX METROPOLIS REALTY. TRREB
- C$1,099,9004 bd3 ba-- sqft915 Black Cherry Dr, Oshawa, ON L1K 0P6For SaleMLS ID #E13676084, TANYA TIERNEY TEAM REALTY INC.. TRREB
- C$899,9004 bd3 ba-- sqft846 Groveland Ave, Oshawa, ON L1K 0W1For SaleMLS ID #E13137400, HOMELIFE/RESPONSE REALTY INC.. TRREB
- C$999,9006 bd5 ba-- sqft1408 Aldergrove Ct, Oshawa, ON L1K 2Y4For SaleMLS ID #E13560014, M.R.S. REALTY INC.. TRREB
- C$989,9006 bd4 ba-- sqft1921 Cocklin Cres, Oshawa, ON L1K 0T6For SaleMLS ID #E13193408, CENTURY 21 PEOPLE`S CHOICE REALTY INC.. TRREB
- C$1,049,0005 bd4 ba-- sqft1321 Kenmark Ave, Oshawa, ON L1K 0N5For SaleMLS ID #E13477042, CMI REAL ESTATE INC.. TRREB
- C$1,069,0005 bd3 ba-- sqft1098 Keswick Ct N, Oshawa, ON L1K 2V2For SaleMLS ID #E13648788, RE/MAX Jazz INC.. TRREB
- C$979,0004 bd3 ba-- sqft993 Lockie Dr, Oshawa, ON L1L 0S2For SaleMLS ID #E13652058, REVEL Realty Inc.. TRREB
- C$1,150,0005 bd4 ba-- sqft1788 Jack Glenn St, Oshawa, ON L1K 0W3For SaleMLS ID #E13478966, RE/MAX HALLMARK FIRST GROUP REALTY LTD.. TRREB
- C$999,0005 bd5 ba-- sqft1566 Aldergrove Dr, Oshawa, ON L1K 2Y2For SaleMLS ID #E13514072, CENTURY 21 KENNECT REALTY. TRREB
- C$979,9004 bd4 ba-- sqft1824 Birchview Dr, Oshawa, ON L1K 3B9For SaleMLS ID #E13582822, RE/MAX Jazz INC.. TRREB
- C$988,8004 bd3 ba-- sqft1993 Cocklin Cres, Oshawa, ON L1K 0T6For SaleMLS ID #E13577362, AIMHOME REALTY INC.. TRREB
- C$1,039,9994 bd4 ba-- sqft1450 Rennie St, Oshawa, ON L1K 0N9For SaleMLS ID #E13072648, COMFREE. TRREB
