Welcome to 1566 Aldergrove Drive, a move-in-ready 5-bedroom, 5-washroom detached Tribute Home in North Oshawa's Taunton neighbourhood with an in-ground pool. It is a hobbyists dream home. This all-brick family home offers approximately 3,200 sq. ft. above grade on a 40 x 112 ft lot. - The fully finished basement includes a home theatre, gym, games area, wet bar, additional bedroom, laundry room, storage, and a full washroom. - The main floor features a spacious foyer, formal living room, dedicated study/home office, large dining room, bright family room, a powder room, and well-appointed kitchen with a dedicated pantry. - Upstairs offers 4 generous bedrooms, 3 full washrooms, and a versatile room. Key features and upgrades include: 1. Income-generating MicroFIT solar system (January 2018) 2. 3 EV chargers with NEMA 14-50 plugs3. New roof (July 2022) 4. New 60-gallon hot water tank (January 2026) 5. New pool liner (July 2022) 6. New AC (2026)
For sale
C$999,000
1566 Aldergrove Dr, Oshawa, ON L1K 2Y2
5beds
5baths
Single Family Residence
Built in ----
4,480 Square Feet Lot
$-- Zestimate®
C$--/sqft
C$-- HOA
What's special
In-ground poolAll-brick family homeFully finished basementHome theatreGames areaWet barAdditional bedroom
- 48 days |
- 9 |
- 0 |
Zillow last checked:
Listing updated:
Listed by:
CENTURY 21 KENNECT REALTY
Source: TRREB,MLS®#: E13514072 Originating MLS®#: Toronto Regional Real Estate Board
Originating MLS®#: Toronto Regional Real Estate BoardFacts & features
Interior
Bedrooms & bathrooms
- Bedrooms: 5
- Bathrooms: 5
Primary bedroom
- Description: Primary Bedroom
- Level: Upper
- Area: 27.28 Square Meters
- Area source: Other
- Dimensions: 4.88 x 5.59
Bedroom 2
- Description: Bedroom 2
- Level: Upper
- Area: 19.38 Square Meters
- Area source: Other
- Dimensions: 5.21 x 3.72
Bedroom 3
- Description: Bedroom 3
- Level: Upper
- Area: 14.13 Square Meters
- Area source: Other
- Dimensions: 3.86 x 3.66
Bedroom 4
- Description: Bedroom 4
- Level: Upper
- Area: 15.98 Square Meters
- Area source: Other
- Dimensions: 3.86 x 4.14
Bedroom 5
- Description: Bedroom 5
- Level: Lower
- Area: 12.47 Square Meters
- Area source: Other
- Dimensions: 3.38 x 3.69
Breakfast
- Description: Breakfast
- Level: Lower
- Area: 10.22 Square Meters
- Area source: Other
- Dimensions: 3.35 x 3.05
Dining room
- Description: Dining Room
- Level: Main
- Area: 13.94 Square Meters
- Area source: Other
- Dimensions: 3.81 x 3.66
Family room
- Description: Family Room
- Level: Main
- Area: 25.09 Square Meters
- Area source: Other
- Dimensions: 5.49 x 4.57
Kitchen
- Description: Kitchen
- Level: Main
- Area: 13.21 Square Meters
- Area source: Other
- Dimensions: 3.66 x 3.61
Living room
- Description: Living Room
- Level: Main
- Area: 17.41 Square Meters
- Area source: Other
- Dimensions: 3.81 x 4.57
Media room
- Description: Media Room
- Level: Lower
- Area: 19.92 Square Meters
- Area source: Other
- Dimensions: 5.27 x 3.78
Office
- Description: Office
- Level: Main
- Area: 10.03 Square Meters
- Area source: Other
- Dimensions: 3.66 x 2.74
Heating
- Forced Air, Gas
Cooling
- Central Air
Features
- Flooring: Carpet Free
- Basement: Finished
- Has fireplace: Yes
Interior area
- Living area range: 3000-3500 null
Property
Parking
- Total spaces: 4
- Parking features: Private
- Has attached garage: Yes
Features
- Stories: 2
- Has private pool: Yes
- Pool features: In Ground
- Has view: Yes
- View description: Clear
Lot
- Size: 4,480 Square Feet
- Features: Clear View, Fenced Yard, Hospital, Park, Public Transit, School
Details
- Additional structures: Garden Shed
- Parcel number: 162720739
Construction
Type & style
- Home type: SingleFamily
- Property subtype: Single Family Residence
Materials
- Brick
- Foundation: Concrete
- Roof: Asphalt Shingle
Utilities & green energy
- Sewer: Sewer
Community & HOA
Location
- Region: Oshawa
Financial & listing details
- Annual tax amount: C$8,275
- Date on market: 7/2/2026
Price history
Price history is unavailable.
Public tax history
Tax history is unavailable.
Climate risks
Neighborhood: Taunton
Nearby schools
GreatSchools rating
No schools nearby
We couldn't find any schools near this home.
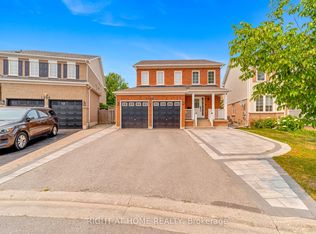
- C$3,1504 bd3 ba-- sqft1300 Ravencliffe Ct, Oshawa, ON L1K2Y3For Rent
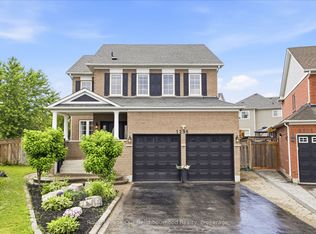
- C$1,249,9006 bd5 ba-- sqft1296 Ravencliffe Ct, Oshawa, ON L1K2Y3For Sale
- C$3,5006 bd4 ba-- sqft1318 Aldergrove Dr, Oshawa, ON L1K2Y6For Rent

- C$949,0004 bd4 ba-- sqft1620 Badgley Dr, Oshawa, ON L1K0H2For Sale

- C$999,9006 bd5 ba-- sqft1408 Aldergrove Ct, Oshawa, ON L1K2Y4For Sale
- C$697,9003 bd2 ba-- sqft1380 Linstead St, Oshawa, ON L1K2V4For Sale
- C$1,8002 bd1 ba-- sqft1708 Arborwood Dr, Oshawa, ON L1K0P1For Rent
- C$1,7002 bd1 ba-- sqft1716 Arborwood Dr, Oshawa, ON L1K0P1For Rent
Similar homes
- C$999,9994 bd4 ba-- sqft1106 Ridge Valley Dr, Oshawa, ON L1K 2E2For Sale
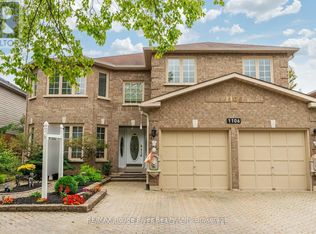 MLS ID #E13475166, RE/MAX ROUGE RIVER REALTY LTD.. TRREB
 - C$989,0006 bd4 ba-- sqft2504 W Prestonvale Rd, Clarington, ON L1E 3G8For Sale
 MLS ID #E13675672, CENTURY 21 INNOVATIVE REALTY INC.. TRREB
 - C$989,9006 bd4 ba-- sqft1921 Cocklin Cres, Oshawa, ON L1K 0T6For Sale
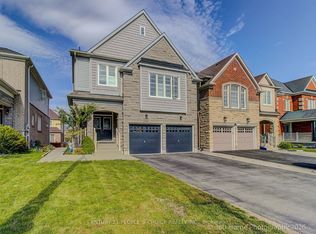 MLS ID #E13193408, CENTURY 21 PEOPLE`S CHOICE REALTY INC.. TRREB
 - C$959,9995 bd4 ba-- sqft616 Fleetwood Dr, Oshawa, ON L1K 0A2For Sale
 MLS ID #E13500372, RE/MAX REALTRON REALTY INC.. TRREB
 - C$1,099,0005 bd4 ba-- sqft1081 Keswick Ct, Oshawa, ON L1K 2V2For SaleMLS ID #E13587270, ROYAL LEPAGE URBAN REALTY. TRREB
- C$949,0004 bd4 ba-- sqft784 Ormond Dr, Oshawa, ON L1K 3B6For SaleMLS ID #E13410272, CENTURY 21 LEADING EDGE REALTY INC.. TRREB
- C$1,099,0007 bd5 ba-- sqft1296 Tall Pine Ave, Oshawa, ON L1K 0G4For SaleMLS ID #E13553874, CENTURY 21 LEGACY LTD.. TRREB
- C$999,9005 bd4 ba-- sqft234 William Fair Dr, Clarington, ON L1C 4A6For SaleMLS ID #E13611316, REMIC REALTY INC.. TRREB
- C$849,8004 bd3 ba-- sqft1433 Rennie St, Oshawa, ON L1K 0N8For SaleMLS ID #E13632054, GOLDENWAY REAL ESTATE LTD.. TRREB
- C$820,0005 bd4 ba-- sqft1144 Thimbleberry Cir, Oshawa, ON L1K 2H1For SaleMLS ID #E13448594, Century 21 Infinity Realty Inc.. TRREB
- C$899,0004 bd4 ba-- sqft586 Oldman Rd, Oshawa, ON L1K 2V9For SaleMLS ID #E13098254, RE/MAX CROSSROADS REALTY INC.. TRREB
- C$849,9005 bd2 ba-- sqft34 Taunton Rd W, Oshawa, ON L1G 3T2For SaleMLS ID #E13631302, RE/MAX REALTRON REALTY INC.. TRREB
- C$699,9005 bd3 ba-- sqft40 Switzer Dr, Oshawa, ON L1G 3J1For SaleMLS ID #E13675732, AFFINITY GROUP PINNACLE REALTY LTD.. TRREB
- C$999,0004 bd4 ba-- sqft53 Wilshire Dr, Whitby, ON L1M 2H2For SaleMLS ID #E13542074, RE/MAX ULTIMATE REALTY INC.. TRREB
- C$999,0005 bd4 ba-- sqft19 Wigston Ct, Whitby, ON L1R 2B9For SaleMLS ID #E13673362, THE CANADIAN HOME REALTY INC.. TRREB
- C$1,079,0005 bd4 ba-- sqft4 Divine Dr, Whitby, ON L1R 2T4For SaleMLS ID #E13672542, SUTTON GROUP-HERITAGE REALTY INC.. TRREB
- C$999,9006 bd4 ba-- sqft28 Upland Dr, Whitby, ON L1N 8H8For SaleMLS ID #E13580862, CENTURY 21 REGAL REALTY INC.. TRREB
- C$899,0004 bd3 ba-- sqft102 Huntington Cres, Clarington, ON L1E 3C5For SaleMLS ID #E13655324, CENTURY 21 ATRIA REALTY INC.. TRREB
- C$999,9004 bd3 ba-- sqft4 Upland Dr, Whitby, ON L1N 8H5For SaleMLS ID #E13463150, ROYAL LEPAGE SIGNATURE REALTY. TRREB
- C$655,0004 bd2 ba-- sqft557 Cobblehill Dr, Oshawa, ON L1K 1Y6For SaleMLS ID #E13661100, CENTURY 21 PERCY FULTON LTD.. TRREB
