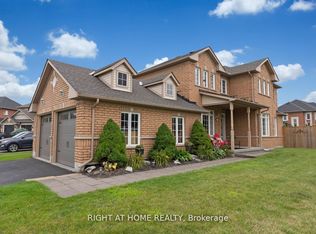
Welcome to 234 William Fair Dr an exceptional opportunity to own over 2,600 sq. ft. above grade on a premium corner lot, complete with a finished walk-up basement apartment and builder-finished walk-up entrance. Offering 4+1 bedrooms, 4 bathrooms, a double-car garage, two kitchens, two laundry areas, and impressive upgrades throughout, this home delivers the space and versatility today's families are looking for. The bright and spacious main floor features a formal living/dining area with a striking custom black accent wall, upgraded light fixtures, and rich hardwood flooring. At the heart of the home, the chef-inspired kitchen showcases stainless steel appliances, quartz countertops, designer tile backsplash, under-cabinet lighting, a centre island, abundant cabinetry, and ample prep space. The kitchen flows seamlessly into the inviting living room with a cozy gas fireplace, while convenient main-floor laundry adds everyday functionality.Upstairs are four generously sized bedrooms, including an impressive primary retreat with a custom walk-in closet, built-in entertainment system with electric fireplace, and ensuite featuring a double vanity, soaker tub, and separate shower. A second bedroom offers another custom closet organizer, while the main upper-level bathroom also features a double vanity.The self-contained basement apartment adds incredible flexibility for extended family or rental income potential, complete with a full kitchen, living area with electric fireplace, bedroom, 3-piece bathroom, private laundry, and walk-up entrance. Additional unfinished basement space accessible from inside the home provides plenty of storage. Enjoy a premium corner lot with a large side yard, covered front porch, and double-car garage, all within a sought-after Bowmanville community close to parks, schools, shopping, trails, and everyday amenities.
For sale
C$999,900
234 William Fair Dr, Clarington, ON L1C 4A6
5beds
4baths
Single Family Residence
Built in ----
6,125 Square Feet Lot
$-- Zestimate®
C$--/sqft
C$-- HOA
What's special
- 27 days |
- 23 |
- 0 |
Zillow last checked:
Listing updated:
Listed by:
REMIC REALTY INC.
Source: TRREB,MLS®#: E13611316 Originating MLS®#: Toronto Regional Real Estate Board
Originating MLS®#: Toronto Regional Real Estate BoardFacts & features
Interior
Bedrooms & bathrooms
- Bedrooms: 5
- Bathrooms: 4
Heating
- Forced Air, Gas
Cooling
- Central Air
Features
- In-Law Suite
- Basement: Apartment,Half,Separate Entrance,Walk-Up Access
- Has fireplace: Yes
- Fireplace features: Living Room, Electric
Interior area
- Living area range: 2500-3000 null
Property
Parking
- Total spaces: 4
- Parking features: Garage Door Opener
- Has garage: Yes
Features
- Stories: 2
- Pool features: None
Lot
- Size: 6,125 Square Feet
- Features: Irregular Lot
Details
- Parcel number: 266941341
Construction
Type & style
- Home type: SingleFamily
- Property subtype: Single Family Residence
Materials
- Brick
- Foundation: Concrete
- Roof: Asphalt Shingle
Utilities & green energy
- Sewer: Sewer
Community & HOA
Location
- Region: Clarington
Financial & listing details
- Annual tax amount: C$7,044
- Date on market: 7/28/2026
Price history
Price history is unavailable.
Public tax history
Tax history is unavailable.
Climate risks
Neighborhood: Bowmanville
Nearby schools
GreatSchools rating
No schools nearby
We couldn't find any schools near this home.
- C$964,9006 bd4 ba-- sqft10 Moses Cres, Clarington, ON L1C0T7For Sale

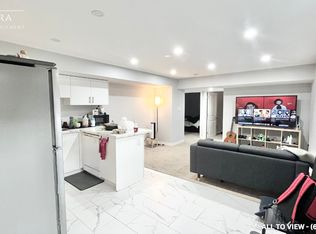
- C$--2 bd1 ba1.2k sqft142 Crombie St #2, Clarington, ON L1C0T6Off Market
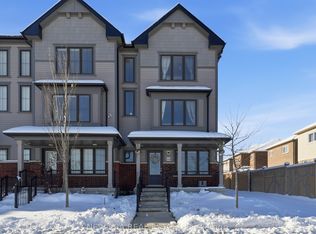
- C$819,0003 bd3 ba-- sqft44 Jerome Way, Clarington, ON L1C7G9For Sale
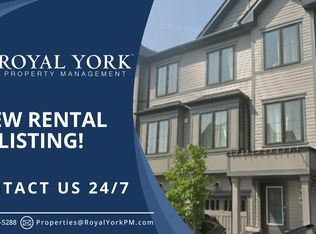
- C$--3 bd3 ba1.5k sqft92 Jerome Way, Clarington, ON L1C7G9Off Market
- C$749,9003 bd3 ba-- sqft1 Loana Ln, Clarington, ON L1C7G9For Sale
- C$--2 bd1 ba900 sqft152 William Fair Dr #BASEMENT, Clarington, ON L1C0T6Off Market
- C$--2 bd1 ba800 sqft152 William Fair Dr #1, Clarington, ON L1C0T6Off Market
- C$3,0004 bd3 ba2.2k sqft152 William Fair Dr, Clarington, ON L1C0T6For Rent
Similar homes
- C$969,5004 bd5 ba-- sqft4 Bill Hutchinson Cres, Clarington, ON L1C 7E1For Sale
 MLS ID #E13699336, RIGHT AT HOME REALTY INC.. TRREB
 - C$799,0003 bd4 ba-- sqft84 Fred Jackman Ave, Clarington, ON L1C 0T4For Sale
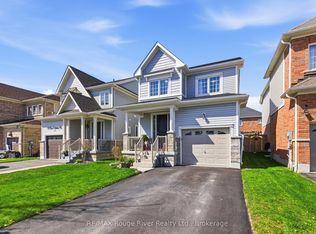 MLS ID #E13700656, RE/MAX ROUGE RIVER REALTY LTD.. TRREB
 - C$999,9005 bd4 ba-- sqft23 Don Morris Ct, Clarington, ON L1C 5P7For Sale
 MLS ID #E13128378, RIGHT AT HOME REALTY INC.. TRREB
 - C$999,0007 bd4 ba-- sqft91 Laprade Sq, Clarington, ON L1C 0C9For Sale
 MLS ID #E13575950, CENTURY 21 PERCY FULTON LTD.. TRREB
 - C$988,8884 bd4 ba-- sqft30 Terry Cres, Clarington, ON L1C 3K2For SaleMLS ID #E13212162, RE/MAX REALTRON REALTY INC.. TRREB
- C$899,0005 bd3 ba-- sqft98 Guildwood Dr, Clarington, ON L1C 5C8For SaleMLS ID #E13602634, HOMELIFE/FUTURE REALTY INC.. TRREB
- C$899,9003 bd3 ba-- sqft7 Swindells St, Clarington, ON L1C 0K3For SaleMLS ID #E13653264, COMFLEX REALTY INC.. TRREB
- C$999,9995 bd6 ba-- sqft218 Flood Ave, Clarington, ON L1B 0W6For SaleMLS ID #E13543500, RE/MAX ACE REALTY INC.. TRREB
- C$799,9994 bd3 ba-- sqft106 McFeeters Cres, Clarington, ON L1C 4Y6For SaleMLS ID #E13671626, RE/MAX IMPACT REALTY. TRREB
- C$740,0004 bd4 ba-- sqft110 Freeland Ave, Clarington, ON L1C 4V6For SaleMLS ID #E13666596, RE/MAX Jazz INC.. TRREB
- C$999,9006 bd5 ba-- sqft1408 Aldergrove Ct, Oshawa, ON L1K 2Y4For SaleMLS ID #E13560014, M.R.S. REALTY INC.. TRREB
- C$989,0004 bd3 ba-- sqft2571 Kentucky Derby Way, Oshawa, ON L1L 0K2For SaleMLS ID #E13699412, RE/MAX REALTRON REALTY INC.. TRREB
- C$828,9004 bd3 ba-- sqft78 Hutton Pl, Clarington, ON L1C 5K1For SaleMLS ID #E13598182, RE/MAX REALTRON REALTY INC.. TRREB
- C$1,025,0005 bd3 ba-- sqft57 Foxhunt Trl, Clarington, ON L1E 1E4For SaleMLS ID #E13242138, RE/MAX REALTRON REALTY INC.. TRREB
- C$995,0005 bd4 ba-- sqft82 Beachgrove Cres, Whitby, ON L1R 3G3For SaleMLS ID #E13684160, RE/MAX REALTRON REALTY INC.. TRREB
- C$900,0005 bd4 ba-- sqft262 Athabasca St, Oshawa, ON L1H 8E4For SaleMLS ID #E13665536, RE/MAX Jazz INC.. TRREB
- C$899,9004 bd2 ba-- sqft2347 Hancock Rd, Clarington, ON L1E 2M3For SaleMLS ID #E13659512, Re/Max Impact Realty. TRREB
- C$999,9994 bd3 ba-- sqft1214 Shankel Rd, Oshawa, ON L1K 3G2For SaleMLS ID #E13213432, ROYAL LEPAGE PINNACLE REAL ESTATE. TRREB
- C$799,9004 bd3 ba-- sqft23 Meredith Ct, Clarington, ON L1E 2V9For SaleMLS ID #E13678634, RE/MAX Jazz INC.. TRREB
- C$765,0003 bd3 ba-- sqft95 Allworth Cres, Clarington, ON L1C 0B3For SaleMLS ID #E13622784, ZOWN REALTY INC.. TRREB
