Welcome to 4 Bill Hutchinson Crescent, Bowmanville! This stunning 4-bedroom, 5-bathroom home (built in 2019) offers the perfect blend of style, space, and functionality-complete with a fully finished basement for added living and entertaining. Step inside to 9-ft ceilings, rich hardwood flooring, and a bright, welcoming foyer. The open-concept living and dining areas flow effortlessly, filled with natural light and ideal for hosting or everyday comfort. The chef-inspired kitchen features stainless steel appliances, ample cabinetry, generous counter space, and a spacious breakfast area with walkout to the backyard. The adjoining family room is warm and inviting with a cozy gas fireplace and large windows. Upstairs, the primary suite is a private retreat with two closets and a spa-like 5-piece ensuite. A second bedroom boasts its own ensuite, while the third and fourth bedrooms share a convenient Jack & Jill bath. The finished basement is made for entertaining-featuring a large rec room, TV lounge, sleek wet bar, additional bathroom, and extra storage space. Additional highlights: Double car garage with interior access Driveway parking for 4 vehicles Charming covered front porch with stone walkway New backyard patio + screened-in gazebo Located in a family-friendly neighborhood close to schools, parks, shopping, and major highways (401, 407 & 418), and just minutes to the future GO Station. This is the one you've been waiting for-don't miss it!
For sale
C$969,500
4 Bill Hutchinson Cres, Clarington, ON L1C 7E1
4beds
5baths
Single Family Residence
Built in ----
383 Square Feet Lot
$-- Zestimate®
C$--/sqft
C$-- HOA
What's special
Rich hardwood flooringBright welcoming foyerFilled with natural lightChef-inspired kitchenStainless steel appliancesAmple cabinetryGenerous counter space
- 6 days |
- 10 |
- 0 |
Zillow last checked:
Listing updated:
Listed by:
RIGHT AT HOME REALTY INC.
Source: TRREB,MLS®#: E13699336 Originating MLS®#: Toronto Regional Real Estate Board
Originating MLS®#: Toronto Regional Real Estate BoardFacts & features
Interior
Bedrooms & bathrooms
- Bedrooms: 4
- Bathrooms: 5
Primary bedroom
- Level: Second
- Dimensions: 5.82 x 5.59
Bedroom 2
- Level: Second
- Dimensions: 4.8 x 4.1
Bedroom 3
- Level: Second
- Dimensions: 3.94 x 4.2
Bedroom 4
- Level: Second
- Dimensions: 3.4 x 4.34
Breakfast
- Level: Main
- Dimensions: 4.19 x 3.27
Dining room
- Level: Main
- Dimensions: 4.19 x 6.58
Family room
- Level: Main
- Dimensions: 5.24 x 4.25
Kitchen
- Level: Main
- Dimensions: 4.19 x 3.27
Living room
- Level: Main
- Dimensions: 4.19 x 6.58
Recreation
- Level: Basement
- Dimensions: 0 x 0
Heating
- Forced Air, Gas
Cooling
- Central Air
Features
- None
- Basement: Finished
- Has fireplace: No
Interior area
- Living area range: 2000-2500 null
Property
Parking
- Total spaces: 6
- Parking features: Private
- Has garage: Yes
Features
- Stories: 2
- Pool features: None
Lot
- Size: 383 Square Feet
Details
- Parcel number: 266930241
Construction
Type & style
- Home type: SingleFamily
- Property subtype: Single Family Residence
Materials
- Brick
- Foundation: Block
- Roof: Shingle
Utilities & green energy
- Sewer: Sewer
Community & HOA
Location
- Region: Clarington
Financial & listing details
- Annual tax amount: C$6,784
- Date on market: 8/21/2026
Price history
Price history is unavailable.
Public tax history
Tax history is unavailable.
Climate risks
Neighborhood: Bowmanville
Nearby schools
GreatSchools rating
No schools nearby
We couldn't find any schools near this home.
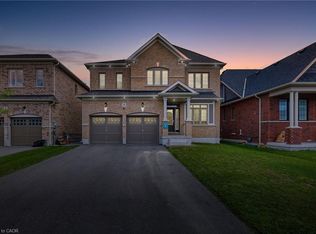
- C$1,088,8884 bd5 ba2.6k sqft15 Douglas Kemp Cres, Clarington, ON L1C7E3For Sale
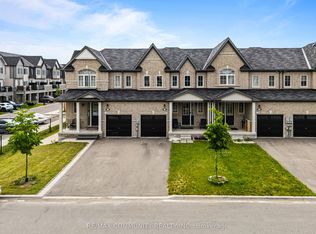
- C$929,0004 bd3 ba-- sqft188 Douglas Kemp Cres, Clarington, ON L1C7E4For Sale

- C$788,0003 bd3 ba-- sqft99 Bill Hutchinson Cres, Clarington, ON L1C4T5For Sale
- C$2,8003 bd3 ba-- sqft15 Honey Crisp Ln, Clarington, ON L1C7H7For Rent

- C$--3 bd4 ba2k sqft62 Ambereen Pl, Clarington, ON L1C7H5Off Market
- C$980,0006 bd5 ba-- sqft295 Northglen Blvd, Clarington, ON L1C7G6For Sale
- C$675,0004 bd3 ba-- sqft42 Ambereen Pl E, Clarington, ON L1C7H5For Sale
- C$779,0004 bd4 ba-- sqft35 Bavin St, Clarington, ON L1C7H5For Sale
Similar homes
- C$999,9005 bd4 ba-- sqft234 William Fair Dr, Clarington, ON L1C 4A6For Sale
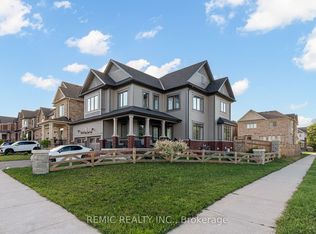 MLS ID #E13611316, REMIC REALTY INC.. TRREB
 - C$999,9005 bd4 ba-- sqft23 Don Morris Ct, Clarington, ON L1C 5P7For Sale
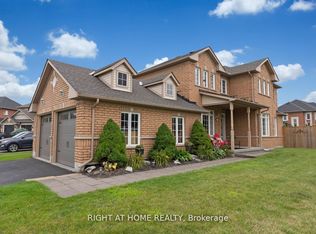 MLS ID #E13128378, RIGHT AT HOME REALTY INC.. TRREB
 - C$999,0007 bd4 ba-- sqft91 Laprade Sq, Clarington, ON L1C 0C9For Sale
 MLS ID #E13575950, CENTURY 21 PERCY FULTON LTD.. TRREB
 - C$1,099,0006 bd5 ba-- sqft94 Hockley Ave, Clarington, ON L1C 0G5For Sale
 MLS ID #E13640796, Century 21 Granite Realty Group Inc.. TRREB
 - C$889,9004 bd4 ba-- sqft150 Dadson Dr, Clarington, ON L1C 5H9For SaleMLS ID #E13600370, Royal LePage Frank Real Estate. TRREB
- C$759,9003 bd3 ba-- sqft80 Cecil Found Cres, Clarington, ON L1E 3E7For SaleMLS ID #E13709624, RE/MAX REALTRON REALTY INC.. TRREB
- C$1,099,9005 bd4 ba-- sqft75 Auburn Ln, Clarington, ON L1E 2E9For SaleMLS ID #E13690608, RIGHT AT HOME REALTY INC.. TRREB
- C$989,0004 bd3 ba-- sqft2571 Kentucky Derby Way, Oshawa, ON L1L 0K2For SaleMLS ID #E13699412, RE/MAX REALTRON REALTY INC.. TRREB
- C$828,9004 bd3 ba-- sqft78 Hutton Pl, Clarington, ON L1C 5K1For SaleMLS ID #E13598182, RE/MAX REALTRON REALTY INC.. TRREB
- C$939,0003 bd4 ba-- sqft16 Ian Fleming Cres, Whitby, ON L1R 2E2For SaleMLS ID #E13719586, RIGHT AT HOME REALTY INC.. TRREB
- C$899,0004 bd3 ba-- sqft102 Huntington Cres, Clarington, ON L1E 3C5For SaleMLS ID #E13655324, CENTURY 21 ATRIA REALTY INC.. TRREB
- C$950,0003 bd3 ba-- sqft38 Sisson Ln, Clarington, ON L1B 0A7For SaleMLS ID #E13611390, RE/MAX REALTRON REALTY INC.. TRREB
- C$799,0003 bd3 ba-- sqft90 Erskine Dr, Clarington, ON L1B 0C8For SaleMLS ID #E13693044, REAL BROKER ONTARIO LTD.. TRREB
- C$940,0004 bd4 ba-- sqft560 Tennyson Ave, Oshawa, ON L1H 3J8For SaleMLS ID #E13634344, RIGHT AT HOME REALTY INC.. TRREB
- C$798,8005 bd1 ba-- sqft2111 Prestonvale Rd, Clarington, ON L1E 2S2For SaleMLS ID #E13642218, HOMELIFE/FUTURE REALTY INC.. TRREB
- C$949,9004 bd4 ba-- sqft219 Fleetwood Dr, Oshawa, ON L1K 3E7For SaleMLS ID #E13031806, RIGHT AT HOME REALTY INC.. TRREB
- C$989,0004 bd3 ba-- sqft374 Salerno St, Oshawa, ON L1J 6W3For SaleMLS ID #E13654666, RIGHT AT HOME REALTY INC.. TRREB
- C$929,0004 bd4 ba-- sqft648 Blackwood Blvd, Oshawa, ON L1K 0G7For SaleMLS ID #E13131660, RIGHT AT HOME REALTY INC.. TRREB
- C$1,049,0006 bd4 ba-- sqft84 Braebrook Dr, Whitby, ON L1R 0M9For SaleMLS ID #E13704144, RE/MAX METROPOLIS REALTY. TRREB
- C$1,149,0004 bd3 ba-- sqft1259 Aldsworth Cres, Oshawa, ON L1K 0S5For SaleMLS ID #E13661672, RIGHT AT HOME REALTY INC.. TRREB
