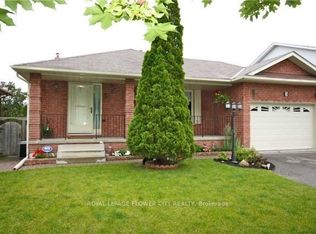
Rare Find! **Not To Be Missed** With An In-Law Suite Potential!! A Bright, Spacious 4Br (2+2)Raised Bungalow In The High Demand South Courtice Community, , Close To Schools, Shopping & 401Access. Huge Sun-Filled Kitchen & Breakfast Area, 4 Large Bdrms Incl. Master W/4Pc Ensuite &W/I Closet, Elegant Hard Wood Floors, Pot Lights Thru-Out, Main Flr Laundry, 2-Car GarageW/House Access, Double-Wide Drive, & More!
For sale
C$863,900
102 Huntington Cres, Clarington, ON L1E 3C5
4beds
3baths
Single Family Residence
Built in ----
4,623 Square Feet Lot
$-- Zestimate®
C$--/sqft
C$-- HOA
What's special
Elegant hardwood floorsDouble-wide drive
- 52 days
- 12
- 1
Zillow last checked:
Listing updated:
Listed by:
CENTURY 21 ATRIA REALTY INC.
Source: TRREB,MLS®#: E13655324 Originating MLS®#: Toronto Regional Real Estate Board
Originating MLS®#: Toronto Regional Real Estate BoardFacts & features
Interior
Bedrooms & bathrooms
- Bedrooms: 4
- Bathrooms: 3
Primary bedroom
- Description: Primary Bedroom
- Level: Upper
- Area: 20.05 Square Meters
- Area source: Other
- Dimensions: 5.05 x 3.97
Bedroom 2
- Description: Bedroom 2
- Level: Upper
- Area: 9.74 Square Meters
- Area source: Other
- Dimensions: 3.54 x 2.75
Bedroom 3
- Description: Bedroom 3
- Level: Lower
- Area: 12.77 Square Meters
- Area source: Other
- Dimensions: 3.94 x 3.24
Bedroom 4
- Description: Bedroom 4
- Level: Lower
- Area: 8.88 Square Meters
- Area source: Other
- Dimensions: 3.05 x 2.91
Breakfast
- Description: Dining Room
- Level: Upper
- Area: 12.4 Square Meters
- Area source: Other
- Dimensions: 4.94 x 2.51
Dining room
- Description: Breakfast
- Level: Upper
- Area: 13.93 Square Meters
- Area source: Other
- Dimensions: 4.94 x 2.82
Kitchen
- Description: Living Room
- Level: Upper
- Area: 18.13 Square Meters
- Area source: Other
- Dimensions: 4.94 x 3.67
Laundry
- Description: Laundry
- Level: Upper
- Area: 4.11 Square Meters
- Area source: Other
- Dimensions: 2.35 x 1.75
Living room
- Description: Kitchen
- Level: Upper
- Area: 8.88 Square Meters
- Area source: Other
- Dimensions: 3.58 x 2.48
Office
- Description: Recreation
- Level: Lower
- Area: 24.28 Square Meters
- Area source: Other
- Dimensions: 5.70 x 4.26
Recreation
- Description: Office
- Level: Lower
- Area: 14.58 Square Meters
- Area source: Other
- Dimensions: 4.46 x 3.27
Heating
- Forced Air, Gas
Cooling
- Central Air
Features
- None, In-Law Capability
- Basement: Finished with Walk-Out
- Has fireplace: Yes
Interior area
- Living area range: 1100-1500 null
Video & virtual tour
Property
Parking
- Total spaces: 4
- Parking features: Private Double, Garage Door Opener
- Has attached garage: Yes
Features
- Pool features: None
Lot
- Size: 4,623 Square Feet
- Features: Irregular Lot
Details
- Parcel number: 265830257
Construction
Type & style
- Home type: SingleFamily
- Architectural style: Bungalow-Raised
- Property subtype: Single Family Residence
Materials
- Brick
- Foundation: Concrete
- Roof: Asphalt Shingle
Utilities & green energy
- Sewer: Sewer
Community & HOA
Location
- Region: Clarington
Financial & listing details
- Annual tax amount: C$5,600
- Date on market: 8/9/2026
Price history
Price history is unavailable.
Public tax history
Tax history is unavailable.
Climate risks
Neighborhood: Courtice
Nearby schools
GreatSchools rating
No schools nearby
We couldn't find any schools near this home.



Similar homes
- C$925,0003 bd4 ba-- sqft89 Robert Adams Dr, Clarington, ON L1E 2G2For Sale
 MLS ID #E13842848, Keller Williams Energy Real Estate. TRREB
 - C$874,9004 bd4 ba-- sqft611 Capilano Cres, Oshawa, ON L1H 7V3For Sale
 MLS ID #E13797992, ROYAL LEPAGE TERREQUITY REALTY. TRREB
 - C$798,8005 bd1 ba-- sqft2111 Prestonvale Rd, Clarington, ON L1E 2S2For Sale
 MLS ID #E13794478, HOMELIFE/FUTURE REALTY INC.. TRREB
 - C$849,9004 bd3 ba-- sqft581 Arnhem Dr, Oshawa, ON L1G 2J7For Sale
 MLS ID #E13832588, HOMELIFE SUPERSTARS REAL ESTATE LIMITED. TRREB
