Open House Sat. & Sun.2-4pm July 25 & 26.Turnkey Raised Bungalow on a Private 148' Deep Lot with No Rear Neighbours!Welcome to this beautifully maintained and extensively updated raised bungalow in sought-after Southwest Bowmanville. Set on a private 148' deep lot with no rear neighbours, this move-in-ready home offers the perfect blend of comfort, style, and functionality.The bright, open-concept main floor features walnut hardwood floors, crown moulding, pot lights, and fresh paint throughout. The brand-new (2026) custom kitchen is a standout, complete with double-edge quartz countertops, a commercial-grade gas stove, premium stainless steel appliances, Tuscan tile flooring, a ceramic backsplash, double stainless steel sink, reverse osmosis water system, built-in bottle washer, and integrated waste system.Step outside to a backyard designed for relaxing and entertaining. Enjoy the newly stained deck with pergola, swimming pool with new soft-cushion flooring, hot tub, and the privacy of having no homes behind. A large shed/workshop provides plenty of additional storage.The partially above-grade basement offers large windows, a spacious fourth bedroom, a full bathroom, and a separate entrance through the garage-ideal for extended family, guests, or future in-law potential.Major updates include all windows replaced (2018), roof shingles (2019), exterior painted (2025), and an R18 insulated garage door with custom capping and LiftMaster opener (2022).Ideally located just minutes to Highways 401 and 407, GO Transit, schools, parks, shopping, restaurants, and everyday amenities. This is a home that's been thoughtfully updated and meticulously cared for-simply move in and enjoy.
For sale
C$799,900
31 Rosalynne Ave, Clarington, ON L1C 3X7
4beds
2baths
Single Family Residence
Built in ----
7,803 Square Feet Lot
$-- Zestimate®
C$--/sqft
C$-- HOA
What's special
Bright open-concept main floorWalnut hardwood floorsCrown mouldingPot lightsFresh paint throughoutCustom kitchenDouble-edge quartz countertops
- 13 days |
- 17 |
- 0 |
Zillow last checked:
Listing updated:
Listed by:
ROYAL LEPAGE SIGNATURE REALTY
Source: TRREB,MLS®#: E13600860 Originating MLS®#: Toronto Regional Real Estate Board
Originating MLS®#: Toronto Regional Real Estate BoardFacts & features
Interior
Bedrooms & bathrooms
- Bedrooms: 4
- Bathrooms: 2
Primary bedroom
- Level: Main
- Dimensions: 4.06 x 3.35
Bedroom
- Level: Lower
- Dimensions: 4.43 x 3.12
Bedroom 2
- Level: Main
- Dimensions: 3.36 x 3.25
Bedroom 3
- Level: Main
- Dimensions: 3.04 x 3.25
Dining room
- Level: Main
- Dimensions: 3.31 x 3.03
Kitchen
- Level: Main
- Dimensions: 3.65 x 3.31
Living room
- Level: Main
- Dimensions: 4.74 x 3.64
Recreation
- Level: Lower
- Dimensions: 8.02 x 3.49
Heating
- Forced Air, Gas
Cooling
- Central Air
Features
- Primary Bedroom - Main Floor, Upgraded Insulation
- Basement: Finished,Separate Entrance
- Has fireplace: Yes
- Fireplace features: Natural Gas
Interior area
- Living area range: 1100-1500 null
Video & virtual tour
Property
Parking
- Total spaces: 5
- Parking features: Garage
- Has garage: Yes
Features
- Has private pool: Yes
- Pool features: Above Ground
- Has view: Yes
- View description: Trees/Woods, Clear
Lot
- Size: 7,803 Square Feet
- Features: School, School Bus Route, Hospital, Rec./Commun.Centre, Fenced Yard, Public Transit, Irregular Lot
Details
- Additional structures: Garden Shed, Gazebo
- Parcel number: 269310511
Construction
Type & style
- Home type: SingleFamily
- Architectural style: Bungalow-Raised
- Property subtype: Single Family Residence
Materials
- Brick, Aluminum Siding
- Foundation: Poured Concrete
- Roof: Asphalt Shingle
Utilities & green energy
- Sewer: Sewer
Community & HOA
Location
- Region: Clarington
Financial & listing details
- Annual tax amount: C$5,024
- Date on market: 7/24/2026
R
ROYAL LEPAGE SIGNATURE REALTY
By pressing Contact Agent, you agree that the real estate professional identified above may call/text you about your search, which may involve use of automated means and pre-recorded/artificial voices. You don't need to consent as a condition of buying any property, goods, or services. Message/data rates may apply. You also agree to our Terms of Use. Zillow does not endorse any real estate professionals. We may share information about your recent and future site activity with your agent to help them understand what you're looking for in a home.
Price history
Price history is unavailable.
Public tax history
Tax history is unavailable.
Climate risks
Neighborhood: Bowmanville
Nearby schools
GreatSchools rating
No schools nearby
We couldn't find any schools near this home.
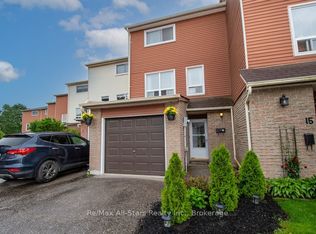
- C$549,9003 bd2 ba-- sqft72 Martin Rd #16, Clarington, ON L1C3N3For Sale
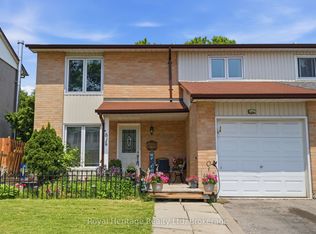
- C$599,9995 bd3 ba-- sqft81 Doreen Cres, Clarington, ON L1C3W6For Sale
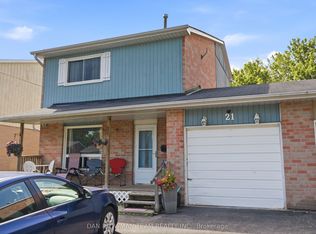
- C$550,0004 bd2 ba-- sqft21 Doreen Cres, Clarington, ON L1C3W6For Sale
- C$--4 bd3 ba-- sqft8 Doreen Cres, Clarington, ON L1C3W7Off Market
- C$--3 bd3 ba-- sqft16 Candler Ct, Clarington, ON L1C4S9Off Market
- C$819,9003 bd3 ba-- sqft128 Roser Cres, Clarington, ON L1C3N9For Sale
- C$--3 bd2 ba-- sqft27 Roser Cres, Clarington, ON L1C3N7Off Market
- C$769,9003 bd3 ba-- sqft38 Spry Ave, Clarington, ON L1C3T5For Sale
Similar homes
- C$769,9003 bd3 ba-- sqft38 Spry Ave, Clarington, ON L1C 3T5For Sale
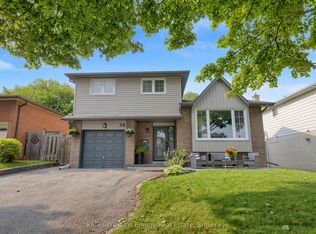 MLS ID #E13638762, Keller Williams Energy Real Estate. TRREB
 - C$798,8005 bd1 ba-- sqft2111 Prestonvale Rd, Clarington, ON L1E 2S2For Sale
 MLS ID #E13642218, HOMELIFE/FUTURE REALTY INC.. TRREB
 - C$799,0004 bd3 ba-- sqft6 Freeland Ave, Clarington, ON L1C 4R9For Sale
 MLS ID #E13573410, CENTURY 21 LEADING EDGE REALTY INC.. TRREB
 - C$679,0004 bd2 ba-- sqft394 Sunset Blvd, Clarington, ON L1B 1C8For Sale
 MLS ID #E13635816, Royal Lepage Proalliance Realty. TRREB
 - C$799,8003 bd3 ba-- sqft70 Ross Wright Ave, Clarington, ON L1C 0P7For SaleMLS ID #E13622348, CENTURY 21 LEADING EDGE REALTY INC.. TRREB
- C$830,0004 bd3 ba-- sqft75 Dadson Dr, Clarington, ON L1C 5J1For SaleMLS ID #E13440288, PINNACLE ONE REAL ESTATE INC.. TRREB
- C$889,9004 bd4 ba-- sqft150 Dadson Dr, Clarington, ON L1C 5H9For SaleMLS ID #E13600370, Royal LePage Frank Real Estate. TRREB
- C$749,9993 bd2 ba-- sqft47 Grandview St N, Oshawa, ON L1G 6N6For SaleMLS ID #E13633618, Coldwell Banker Electric Realty. TRREB
- C$849,0003 bd4 ba-- sqft51 Lyndale Cres, Clarington, ON L1E 1W6For SaleMLS ID #E13621892, RE/MAX ROUGE RIVER REALTY LTD.. TRREB
- C$839,9004 bd4 ba-- sqft49 Waterview Ln, Clarington, ON L1B 1P5For SaleMLS ID #E13603202, Century 21 United Realty Inc.. TRREB
- C$819,9004 bd3 ba-- sqft1038 Grandlea Ct, Oshawa, ON L1K 2N1For SaleMLS ID #E13624916, REMAX YOUR COMMUNITY REALTY. TRREB
- C$799,0004 bd3 ba-- sqft1154 Beaver Valley Cres, Oshawa, ON L1J 8N3For SaleMLS ID #E13636594, ROYAL LEPAGE SIGNATURE REALTY. TRREB
- C$799,9004 bd3 ba-- sqft868 White Ash Dr, Whitby, ON L1N 7K3For SaleMLS ID #E13632450, Re/Max Hallmark First Group Realty Ltd.. TRREB
- C$824,9005 bd3 ba-- sqft276 Andrew St, Clarington, ON L1B 1K3For SaleMLS ID #E13611704, Keller Williams Energy Real Estate. TRREB
- C$829,0004 bd3 ba-- sqft25 Teagarden Ct, Whitby, ON L1R 3G1For SaleMLS ID #E13634774, RIGHT AT HOME REALTY INC.. TRREB
- C$924,9005 bd4 ba-- sqft53 Concession St E, Clarington, ON L1C 5M7For SaleMLS ID #E13578278, RE/MAX ROUGE RIVER REALTY LTD.. TRREB
- C$674,9003 bd2 ba-- sqft42 Glanville Cres, Clarington, ON L1C 4L7For SaleMLS ID #E13571056, Royal LePage Our Neighbourhood Realty. TRREB
- C$714,9004 bd3 ba-- sqft25 John Walter Cres, Clarington, ON L1E 2W6For SaleMLS ID #E13584990, CINDY & CRAIG REAL ESTATE LTD.. TRREB
- C$699,0003 bd4 ba-- sqft163 Labrador Dr, Oshawa, ON L1H 7E4For SaleMLS ID #E13639412, HOMELIFE/FUTURE REALTY INC.. TRREB
- C$875,0005 bd4 ba-- sqft72 Beckett Cres, Clarington, ON L1E 3J4For SaleMLS ID #E13598168, DAN PLOWMAN TEAM REALTY INC.. TRREB
