Welcome To This Great 5 Level Split Home With An Attached Garage, In A Perfect Bowmanville Location, 2 Minutes To The 401, Walking Distance To Parks, Schools, Public Transit And Other Great Local Amenities. This Home Boasts A Large Living Room, Big Dining Room, Kitchen And A Ground Level 2 Piece Bath. Upstairs Has 3 Large Bedrooms And A Full Washroom. This Finished Basement Offers Even More Space Perfect For Large Families! The Fully Fenced Back Yard Has A Great Deck. This Home Is Ideal For First Time Home Buyers, Investors Or Anyone Looking To Put In A Little Sweat Equity Into Their New Home. This Home Is Just Waiting For Your Finishing Touches.
For sale
C$589,900
21 Doreen Cres, Clarington, ON L1C 3W6
4beds
2baths
Single Family Residence
Built in ----
3,600 Square Feet Lot
$-- Zestimate®
C$--/sqft
C$-- HOA
What's special
Attached garageBig dining roomFull washroomGreat deck
- 9 days |
- 7 |
- 0 |
Zillow last checked:
Listing updated:
Listed by:
DAN PLOWMAN TEAM REALTY INC.
Source: TRREB,MLS®#: E13573122 Originating MLS®#: Toronto Regional Real Estate Board
Originating MLS®#: Toronto Regional Real Estate BoardFacts & features
Interior
Bedrooms & bathrooms
- Bedrooms: 4
- Bathrooms: 2
Primary bedroom
- Level: Upper
- Dimensions: 4.63 x 3.54
Bedroom 2
- Level: Upper
- Dimensions: 3.49 x 2.84
Bedroom 3
- Level: Upper
- Dimensions: 3.2 x 2.84
Den
- Level: Lower
- Dimensions: 4.27 x 3.25
Dining room
- Level: Main
- Dimensions: 3.48 x 3.01
Kitchen
- Level: Main
- Dimensions: 5.2 x 2.71
Living room
- Level: Ground
- Dimensions: 4.49 x 3.65
Recreation
- Level: Lower
- Dimensions: 5.28 x 3.02
Heating
- Forced Air, Gas
Cooling
- Central Air
Appliances
- Included: Water Heater
Features
- Basement: Partially Finished
- Has fireplace: No
Interior area
- Living area range: 1100-1500 null
Property
Parking
- Total spaces: 5
- Parking features: Private
- Has garage: Yes
Features
- Pool features: None
Lot
- Size: 3,600 Square Feet
Details
- Parcel number: 269310481
Construction
Type & style
- Home type: SingleFamily
- Property subtype: Single Family Residence
Materials
- Brick, Aluminum Siding
- Foundation: Concrete
- Roof: Asphalt Shingle
Utilities & green energy
- Sewer: Sewer
Community & HOA
Location
- Region: Clarington
Financial & listing details
- Annual tax amount: C$3,535
- Date on market: 7/16/2026
DAN PLOWMAN TEAM REALTY INC.
DAN PLOWMAN TEAM REALTY INC.
By pressing Contact Agent, you agree that the real estate professional identified above may call/text you about your search, which may involve use of automated means and pre-recorded/artificial voices. You don't need to consent as a condition of buying any property, goods, or services. Message/data rates may apply. You also agree to our Terms of Use. Zillow does not endorse any real estate professionals. We may share information about your recent and future site activity with your agent to help them understand what you're looking for in a home.
Price history
Price history is unavailable.
Public tax history
Tax history is unavailable.
Climate risks
Neighborhood: Bowmanville
Nearby schools
GreatSchools rating
No schools nearby
We couldn't find any schools near this home.
- C$624,9005 bd3 ba-- sqft81 Doreen Cres, Clarington, ON L1C3W6For Sale
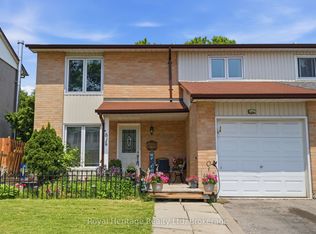
- C$--4 bd3 ba-- sqft8 Doreen Cres, Clarington, ON L1C3W7Off Market
- C$815,0004 bd2 ba-- sqft31 Rosalynne Ave, Clarington, ON L1C3X7For Sale

- C$--3 bd3 ba-- sqft16 Candler Ct, Clarington, ON L1C4S9Off Market
- C$549,9003 bd2 ba-- sqft72 Martin Rd #16, Clarington, ON L1C3N3For Sale
- C$2,8004 bd1 ba-- sqft1605 Bowmanville Ave, Clarington, ON L1C6N4For Rent
- C$500,0003 bd3 ba-- sqft67 Trewin Ln, Clarington, ON L1C4X1For Sale
- C$789,9004 bd2 ba-- sqft20 Lawrence Cres, Clarington, ON L1C1J4For Sale
Similar homes
- C$624,9005 bd3 ba-- sqft81 Doreen Cres, Clarington, ON L1C 3W6For SaleMLS ID #E13426738, Amanda Davis, Salesperson. TRREB
- C$649,0003 bd1 ba-- sqft116 Duke St, Clarington, ON L1C 2W2For Sale
 MLS ID #E13590394, RE/MAX PREMIER INC.. TRREB
 - C$599,9004 bd1 ba-- sqft1185 Norman Ct, Oshawa, ON L1H 7X2For Sale
 MLS ID #E13599454, DAN PLOWMAN TEAM REALTY INC.. TRREB
 - C$780,0004 bd3 ba-- sqft14 Souch Ct, Clarington, ON L1C 4G3For Sale
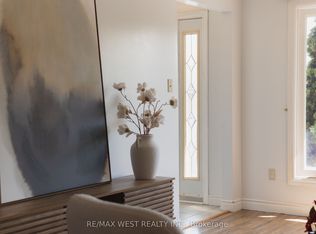 MLS ID #E13606080, RE/MAX WEST REALTY INC.. TRREB
 - C$649,0003 bd2 ba-- sqft20 McFeeters Cres, Clarington, ON L1C 4G5For SaleMLS ID #E13446002, ROYAL LEPAGE SIGNATURE REALTY. TRREB
- C$639,9004 bd2 ba-- sqft99 Pontiac Ave, Oshawa, ON L1G 3M1For SaleMLS ID #E13588984, RE/MAX HALLMARK FIRST GROUP REALTY LTD.. TRREB
- C$674,9003 bd2 ba-- sqft42 Glanville Cres, Clarington, ON L1C 4L7For SaleMLS ID #E13571056, Royal LePage Our Neighbourhood Realty. TRREB
- C$699,9994 bd3 ba-- sqft15 Climie Ct, Clarington, ON L1C 4P5For SaleMLS ID #E13497298, RE/MAX REALTY SERVICES INC.. TRREB
- C$599,0003 bd2 ba-- sqft900 Southridge St, Oshawa, ON L1H 8A5For SaleMLS ID #E13576060, Coldwell Banker Electric Realty. TRREB
- C$675,0003 bd3 ba-- sqft10 Lander Cres, Clarington, ON L1C 0L4For SaleMLS ID #E13591678, Royal LePage Frank Real Estate. TRREB
- C$698,5004 bd2 ba-- sqft20 Strathallan Dr, Clarington, ON L1E 1X8For SaleMLS ID #E13512768, Royal LePage Frank Real Estate. TRREB
- C$573,9003 bd2 ba-- sqft1113 Valley Ct, Oshawa, ON L1J 3M4For SaleMLS ID #E13572516, SUTTON GROUP-HERITAGE REALTY INC.. TRREB
- C$700,0004 bd3 ba-- sqft84 Long Dr, Whitby, ON L1N 8E7For SaleMLS ID #E13599616, DAN PLOWMAN TEAM REALTY INC.. TRREB
- C$649,9006 bd2 ba-- sqft235 Waverly St S, Oshawa, ON L1J 5V3For SaleMLS ID #E13593830, RE/MAX METROPOLIS REALTY. TRREB
- C$689,0003 bd2 ba-- sqft130 Elford Dr, Clarington, ON L1C 4S1For SaleMLS ID #E13175240, RE/MAX HALLMARK REALTY LTD.. TRREB
- C$539,0002 bd2 ba-- sqft1 Huron Ct, Clarington, ON L1B 1A2For SaleMLS ID #E13546998, RE/MAX REALTY ENTERPRISES INC.. TRREB
- C$800,0005 bd2 ba-- sqft78 E Beach Rd, Clarington, ON L1C 7B6For SaleMLS ID #E13542820, DAN PLOWMAN TEAM REALTY INC.. TRREB
- C$619,9003 bd2 ba-- sqft1500 Lakeside St, Oshawa, ON L1J 3Y3For SaleMLS ID #E13578578, Royal LePage Our Neighbourhood Realty. TRREB
- C$599,9995 bd2 ba-- sqft1385 Park Rd S, Oshawa, ON L1J 4K4For SaleMLS ID #E13531422, RE/MAX ACE REALTY INC.. TRREB
- C$749,0004 bd4 ba-- sqft164 Dewell Cres, Clarington, ON L1E 0B9For SaleMLS ID #E13589020, ROYAL LEPAGE ASSOCIATES REALTY. TRREB
