Welcome to this well-maintained semi-detached - 4 level Backsplit, 3 bedroom (converted from a 4 bedrooms, can be converted back) home, tucked away on a quiet court and situated on a rare oversized pie-shaped lot. Offering the perfect blend of indoor comfort and outdoor enjoyment, this property features an inviting backyard oasis complete with a swimming pool, ample green space for gardening, entertaining, and creating lasting family memories. A charming covered front porch welcomes you into the bright and spacious main floor. The living room is highlighted by a large picture window that fills the space with natural light, while the adjoining dining area provides an ideal setting for family meals and gatherings. The kitchen offers an abundance of cabinetry and countertop space, making meal preparation both practical and enjoyable. Beautiful hardwood flooring adds warmth and character throughout much of the home. The upper level features two generously sized bedrooms and a 4-piece bathroom. On the next level, you'll find a spacious third bedroom that was a 4 bedroom, with large above-grade windows, allowing for plenty of natural light. This room was originally configured as two separate bedrooms and could easily be converted back, creating a potential 4-bedroom home. A convenient 2-piece bathroom completes this level. The lower level offers a comfortable family room, perfect for movie nights, a games area, or additional living space. You'll also find a laundry room and a versatile den/workshop that can accommodate hobbies, a home office, or extra storage. Additional storage is available in the large crawl space, providing plenty of room for seasonal items and household essentials. Close to parks, schools, shopping, and everyday amenities, this home offers exceptional value, flexible living space, and a backyard designed for making memories. Many perennials flowers from Peony's, Hosta's, Rose Bushes, Poppies, Daisies. 3 Car Parking, Pool/Garden Sheds.
For sale
C$573,900
1113 Valley Ct, Oshawa, ON L1J 3M4
3beds
2baths
Single Family Residence
Built in ----
2,602 Square Feet Lot
$-- Zestimate®
C$--/sqft
C$-- HOA
What's special
Rare oversized pie-shaped lotInviting backyard oasisSwimming poolCharming covered front porchLaundry room
- 9 days |
- 19 |
- 1 |
Zillow last checked:
Listing updated:
Listed by:
SUTTON GROUP-HERITAGE REALTY INC.
Source: TRREB,MLS®#: E13572516 Originating MLS®#: Toronto Regional Real Estate Board
Originating MLS®#: Toronto Regional Real Estate BoardFacts & features
Interior
Bedrooms & bathrooms
- Bedrooms: 3
- Bathrooms: 2
Primary bedroom
- Level: Upper
- Dimensions: 4.24 x 3.02
Bedroom 2
- Level: Upper
- Dimensions: 2.5 x 3.6
Bedroom 3
- Level: Lower
- Dimensions: 2.76 x 3.35
Bedroom 3
- Level: Lower
- Dimensions: 2.64 x 4.12
Bathroom
- Level: Lower
- Dimensions: 2 x 1.43
Bathroom
- Level: Upper
- Dimensions: 2.3 x 1.49
Dining room
- Level: Main
- Dimensions: 3.65 x 2.42
Family room
- Level: Basement
- Dimensions: 5.86 x 2.59
Foyer
- Level: Main
- Dimensions: 1.48 x 1.4
Kitchen
- Level: Main
- Dimensions: 3 x 3.53
Laundry
- Level: Basement
- Dimensions: 2.96 x 2.6
Living room
- Level: Main
- Dimensions: 5.53 x 3.35
Other
- Level: Basement
- Dimensions: 6.38 x 5.47
Workshop
- Level: Basement
- Dimensions: 3.15 x 1.95
Heating
- Forced Air, Gas
Cooling
- Central Air
Features
- Central Vacuum
- Basement: Finished
- Has fireplace: No
Interior area
- Living area range: 1500-2000 null
Video & virtual tour
Property
Parking
- Total spaces: 3
- Parking features: Private
Features
- Has private pool: Yes
- Pool features: In Ground
Lot
- Size: 2,602 Square Feet
- Features: Pie Shaped Lot
Details
- Parcel number: 163840041
Construction
Type & style
- Home type: SingleFamily
- Property subtype: Single Family Residence
Materials
- Brick
- Foundation: Poured Concrete
- Roof: Asphalt Shingle
Utilities & green energy
- Sewer: Sewer
Community & HOA
Location
- Region: Oshawa
Financial & listing details
- Annual tax amount: C$4,147
- Date on market: 7/16/2026
SUTTON GROUP-HERITAGE REALTY INC.
SUTTON GROUP-HERITAGE REALTY INC.
By pressing Contact Agent, you agree that the real estate professional identified above may call/text you about your search, which may involve use of automated means and pre-recorded/artificial voices. You don't need to consent as a condition of buying any property, goods, or services. Message/data rates may apply. You also agree to our Terms of Use. Zillow does not endorse any real estate professionals. We may share information about your recent and future site activity with your agent to help them understand what you're looking for in a home.
Price history
Price history is unavailable.
Public tax history
Tax history is unavailable.
Climate risks
Neighborhood: Lakeview
Nearby schools
GreatSchools rating
No schools nearby
We couldn't find any schools near this home.
- C$--3 bd1 ba1.2k sqft1108 Valley Ct #1, Oshawa, ON L1J3M5Off Market
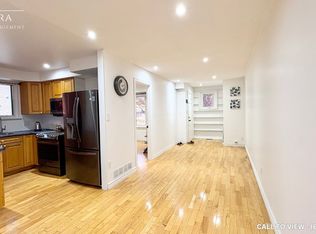
- C$599,9005 bd2 ba-- sqft1108 Valley Ct, Oshawa, ON L1J3M5For Sale

- C$599,9993 bd2 ba-- sqft1128 Valley Ct N, Oshawa, ON L1J3M5For Sale
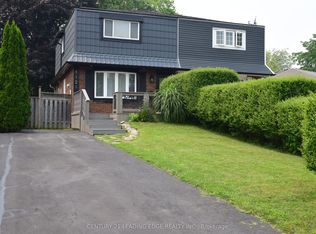
- C$579,9993 bd2 ba-- sqft1098 Cedar St E, Oshawa, ON L1J3R9For Sale

- C$1,7252 bd1 ba-- sqft275 Wentworth St W #217, Oshawa, ON L1J1N1For Rent
- C$2,1003 bd1 ba-- sqft275 Wentworth St W #108, Oshawa, ON L1J1N1For Rent
- C$1,4751 bd1 ba-- sqft275 Wentworth St W #503, Oshawa, ON L1J1N1For Rent
- C$1,6002 bd1 ba-- sqft297 Geneva Ave, Oshawa, ON L1J1L9For Rent
Similar homes
- C$619,9003 bd2 ba-- sqft1500 Lakeside St, Oshawa, ON L1J 3Y3For Sale
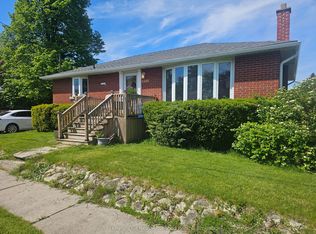 MLS ID #E13578578, Royal LePage Our Neighbourhood Realty. TRREB
 - C$599,9004 bd1 ba-- sqft1185 Norman Ct, Oshawa, ON L1H 7X2For Sale
 MLS ID #E13599454, DAN PLOWMAN TEAM REALTY INC.. TRREB
 - C$549,0005 bd3 ba-- sqft751 Gifford St, Oshawa, ON L1H 4W1For Sale
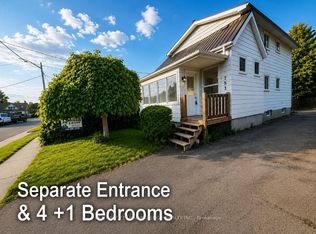 MLS ID #E13423154, CENTURY 21 LEADING EDGE REALTY INC.. TRREB
 - C$649,9006 bd2 ba-- sqft235 Waverly St S, Oshawa, ON L1J 5V3For Sale
 MLS ID #E13593830, RE/MAX METROPOLIS REALTY. TRREB
 - C$639,9004 bd2 ba-- sqft99 Pontiac Ave, Oshawa, ON L1G 3M1For SaleMLS ID #E13588984, RE/MAX HALLMARK FIRST GROUP REALTY LTD.. TRREB
- C$599,0003 bd2 ba-- sqft900 Southridge St, Oshawa, ON L1H 8A5For SaleMLS ID #E13576060, Coldwell Banker Electric Realty. TRREB
- C$564,9003 bd2 ba-- sqft121 Cromwell Ave, Oshawa, ON L1J 4T5For SaleMLS ID #E13450074, Royal LePage Frank Real Estate. TRREB
- C$699,0003 bd2 ba-- sqft1003 Renaissance Dr, Oshawa, ON L1J 8B2For SaleMLS ID #E13555810, RE/MAX ROUGE RIVER REALTY LTD.. TRREB
- C$599,9003 bd1 ba-- sqft651 Christie Ave, Oshawa, ON L1G 4L8For SaleMLS ID #E13536108, PROPERTY MATCH REALTY LTD.. TRREB
- C$649,0003 bd2 ba-- sqft583 Pinewood St, Oshawa, ON L1G 2S2For SaleMLS ID #E13554040, RE/MAX REALTRON REALTY INC.. TRREB
- C$639,0003 bd2 ba-- sqft116 Buckingham Ave, Oshawa, ON L1G 2K5For SaleMLS ID #E13573124, ROYAL LEPAGE RCR REALTY. TRREB
- C$649,9003 bd2 ba-- sqft232 Durham St, Oshawa, ON L1J 5R3For SaleMLS ID #E13514526, ROYAL LEPAGE PLATINUM REALTY. TRREB
- C$700,0004 bd3 ba-- sqft84 Long Dr, Whitby, ON L1N 8E7For SaleMLS ID #E13599616, DAN PLOWMAN TEAM REALTY INC.. TRREB
- C$649,9003 bd2 ba-- sqft264 Baldwin St, Oshawa, ON L1H 6H4For SaleMLS ID #E13166534, TANYA TIERNEY TEAM REALTY INC.. TRREB
- C$649,9004 bd2 ba-- sqft325 Highland Ave, Oshawa, ON L1H 6B1For SaleMLS ID #E13169736, CENTURY 21 WENDA ALLEN REALTY. TRREB
- C$699,0003 bd3 ba-- sqft683 Grandview Dr, Oshawa, ON L1H 7V9For SaleMLS ID #E13557920, RE/MAX HALLMARK FIRST GROUP REALTY LTD.. TRREB
- C$519,9002 bd1 ba-- sqft532 Front St, Oshawa, ON L1H 4V2For SaleMLS ID #E13129436, COLDWELL BANKER - R.M.R. Real Estate. TRREB
- C$489,9993 bd1 ba-- sqft67 Banting Ave, Oshawa, ON L1H 2M1For SaleMLS ID #E13480944, HOMELIFE LANDMARK REALTY INC.. TRREB
- C$589,9004 bd2 ba-- sqft21 Doreen Cres, Clarington, ON L1C 3W6For SaleMLS ID #E13573122, DAN PLOWMAN TEAM REALTY INC.. TRREB
- C$789,9003 bd2 ba-- sqft47 Churchill Ave, Oshawa, ON L1G 3K5For SaleMLS ID #E13585220, RIGHT AT HOME REALTY INC.. TRREB
