Beautifully updated 3+1 bedroom brick bungalow with detached garage on a quiet, tree-lined street in Central Oshawa. This move-in ready home features a new 2025 gas furnace, newer shingles, central air conditioning 2025 and hot water tank 2025 -The main floor offers bright living spaces with a separate side entrance to a versatile 1-bedroom nanny suite, ideal for extended family or rental income. A detached garage, spacious private yard, and large driveway complete the premium lot. Perfect for first-time buyers, investors, families, or seniors. Steps to the 401, GO Train, 407, schools, hospitals, parks, and all amenities. Seller says Bring all offers
For sale
C$649,900
325 Highland Ave, Oshawa, ON L1H 6B1
4beds
2baths
Single Family Residence
Built in ----
4,966 Square Feet Lot
$-- Zestimate®
C$--/sqft
C$-- HOA
What's special
Detached garageQuiet tree-lined streetBright living spacesSpacious private yardLarge drivewayPremium lot
- 83 days |
- 21 |
- 1 |
Zillow last checked:
Listing updated:
Listed by:
CENTURY 21 WENDA ALLEN REALTY
Source: TRREB,MLS®#: E13169736 Originating MLS®#: Toronto Regional Real Estate Board
Originating MLS®#: Toronto Regional Real Estate BoardFacts & features
Interior
Bedrooms & bathrooms
- Bedrooms: 4
- Bathrooms: 2
Primary bedroom
- Level: Main
- Dimensions: 3.45 x 2.96
Bedroom 2
- Level: Main
- Dimensions: 2.74 x 2.61
Bedroom 3
- Level: Main
- Dimensions: 3.49 x 2.91
Bedroom 4
- Level: Basement
- Dimensions: 3.29 x 2.96
Kitchen
- Level: Basement
- Dimensions: 4.8 x 3.89
Kitchen
- Level: Main
- Dimensions: 3.13 x 3.62
Living room
- Level: Main
- Dimensions: 2.76 x 4.25
Recreation
- Level: Basement
- Dimensions: 3.85 x 3.59
Heating
- Forced Air, Gas
Cooling
- Central Air
Features
- Other
- Basement: Separate Entrance,Finished
- Has fireplace: No
Interior area
- Living area range: 700-1100 null
Video & virtual tour
Property
Parking
- Total spaces: 3
- Parking features: Private Double
- Has garage: Yes
Features
- Pool features: None
Lot
- Size: 4,966 Square Feet
Details
- Parcel number: 163440196
Construction
Type & style
- Home type: SingleFamily
- Architectural style: Bungalow
- Property subtype: Single Family Residence
Materials
- Brick
- Foundation: Concrete
- Roof: Shingle
Utilities & green energy
- Sewer: Sewer
Community & HOA
Location
- Region: Oshawa
Financial & listing details
- Annual tax amount: C$4,590
- Date on market: 5/25/2026
Price history
Price history is unavailable.
Public tax history
Tax history is unavailable.
Climate risks
Neighborhood: Central
Nearby schools
GreatSchools rating
No schools nearby
We couldn't find any schools near this home.
- C$1,6952 bd1 ba-- sqft328 Wilson Rd S, Oshawa, ON L1H6C5For Rent

- C$3,6505 bd2 ba-- sqft334 Wilson Rd S, Oshawa, ON L1H6C5For Rent

- C$--2 bd1 ba800 sqft332 Highland Ave #2, Oshawa, ON L1H6A9Off Market
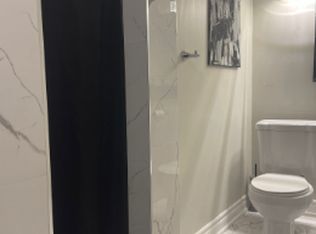
- C$499,9983 bd1 ba-- sqft333 Cadillac Ave S, Oshawa, ON L1H5Z9For Sale
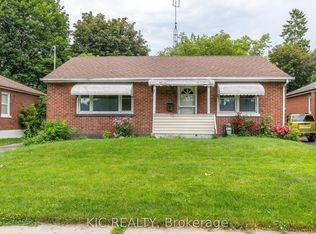
- C$--2 bd1 ba650 sqft324 Cadillac Ave S #BASEMENT, Oshawa, ON L1H5Z8Off Market
- C$--3 bd1 ba950 sqft288 Windsor St #1, Oshawa, ON L1H6G6Off Market
- C$--1 bd1 ba800 sqft288 Windsor St #2, Oshawa, ON L1H6G6Off Market
- C$649,9004 bd2 ba-- sqft288 Cadillac Ave S, Oshawa, ON L1H5Z8For Sale
Similar homes
- C$649,9003 bd2 ba-- sqft264 Baldwin St, Oshawa, ON L1H 6H4For Sale
 MLS ID #E13166534, TANYA TIERNEY TEAM REALTY INC.. TRREB
 - C$655,0004 bd2 ba-- sqft557 Cobblehill Dr, Oshawa, ON L1K 1Y6For Sale
 MLS ID #E13661100, CENTURY 21 PERCY FULTON LTD.. TRREB
 - C$699,9003 bd2 ba-- sqft152 Harmony Rd S, Oshawa, ON L1H 6T5For Sale
 MLS ID #E13631142, Royal Service Real Estate Inc.. TRREB
 - C$634,9004 bd3 ba-- sqft327 Albert St, Oshawa, ON L1H 4S2For Sale
 MLS ID #E13456432, Keller Williams Energy Real Estate. TRREB
 - C$639,9004 bd2 ba-- sqft99 Pontiac Ave, Oshawa, ON L1G 3M1For SaleMLS ID #E13588984, RE/MAX HALLMARK FIRST GROUP REALTY LTD.. TRREB
- C$699,9004 bd2 ba-- sqft793 Eastglen Dr, Oshawa, ON L1G 1H3For SaleMLS ID #E13005532, REAL ESTATE HOMEWARD. TRREB
- C$725,0003 bd2 ba-- sqft471 Rossland Rd E, Oshawa, ON L1G 2X3For SaleMLS ID #E13665880, ROYAL HERITAGE REALTY LTD.. TRREB
- C$699,0003 bd2 ba-- sqft58 Central Park Blvd S, Oshawa, ON L1H 5W4For SaleMLS ID #E13606598, CENTURY 21 ASSOCIATES INC.. TRREB
- C$700,0006 bd2 ba-- sqft180 Sherwood Ave, Oshawa, ON L1G 3L8For SaleMLS ID #E13661038, RE/MAX HALLMARK FIRST GROUP REALTY LTD.. TRREB
- C$547,8003 bd2 ba-- sqft224 Medina Ct, Oshawa, ON L1J 7E1For SaleMLS ID #E13668112, ROYAL LEPAGE TERREQUITY REALTY. TRREB
- C$748,0003 bd2 ba-- sqft1229 Norman Ct, Oshawa, ON L1H 7X2For SaleMLS ID #E13672718, CENTURY 21 LEADING EDGE REALTY INC.. TRREB
- C$699,0003 bd4 ba-- sqft163 Labrador Dr, Oshawa, ON L1H 7E4For SaleMLS ID #E13639412, HOMELIFE/FUTURE REALTY INC.. TRREB
- C$599,0003 bd2 ba-- sqft528 Gaylord Dr, Oshawa, ON L1K 1L5For SaleMLS ID #E13643400, RE/MAX REALTRON REALTY INC.. TRREB
- C$699,9994 bd2 ba-- sqft796 Grandview Dr, Oshawa, ON L1H 7W7For SaleMLS ID #E13230452, CENTURY 21 MILLENNIUM INC.. TRREB
- C$649,9003 bd2 ba-- sqft232 Durham St, Oshawa, ON L1J 5R3For SaleMLS ID #E13514526, ROYAL LEPAGE PLATINUM REALTY. TRREB
- C$759,9004 bd2 ba-- sqft1621 Northfield Ave, Oshawa, ON L1K 0K8For SaleMLS ID #E13664910, RE/MAX REALTY ENTERPRISES INC.. TRREB
- C$685,0003 bd2 ba-- sqft453 Rosmere St, Oshawa, ON L1J 5H4For SaleMLS ID #E13616096, Coldwell Banker 2M Realty. TRREB
- C$799,9995 bd2 ba-- sqft317 Dwight Ave, Oshawa, ON L1J 1K8For SaleMLS ID #E13677440, Royal LePage Frank Real Estate. TRREB
- C$749,9003 bd2 ba-- sqft47 Churchill Ave, Oshawa, ON L1G 3K5For SaleMLS ID #E13658478, RIGHT AT HOME REALTY INC.. TRREB
- C$599,9993 bd2 ba-- sqft1128 Valley Ct N, Oshawa, ON L1J 3M5For SaleMLS ID #E13576560, CENTURY 21 LEADING EDGE REALTY INC.. TRREB
