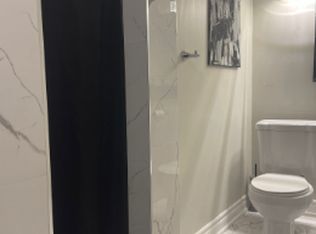
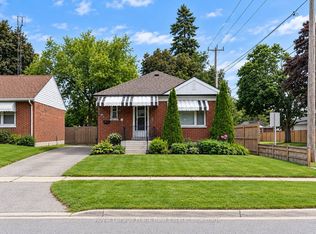
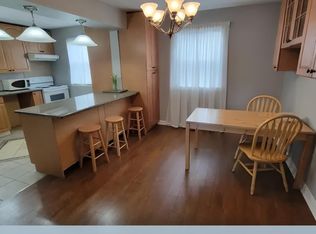
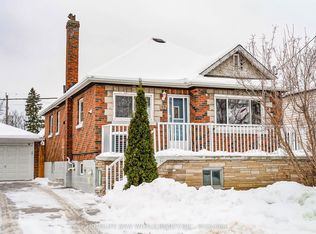
Welcome To This Beautiful Home Nestled On A Big Lot, Offering The Perfect Blend Of Comfort, Privacy, And Natural Beauty. Enjoy The Bright, Modern Open Concept Kitchen W/ Quartz Counter Top & Back Splash Featuring Stainless Steel Appliances. Main Floor Offers 3 Spacious Bedrooms And 1 Full Bathroom, Offering Plenty Of Space And Comfort For Everyday Living. The Finished Basement Features A Separate Entrance, 2 Spacious Rooms, 1 Full Bathroom, And A Second Kitchen-Ideal For Extended Family, Entertainment, Or Rental Purposes. Outside, The Expansive Backyard Is Your Own Private Retreat, With Plenty Of Room For Gardening, Entertaining, Or Simply Enjoying The Outdoors. A Long, Wide Driveway Provides Ample Parking, With Highway 401, Schools, Parks. Transit, And Shopping All Conveniently Nearby. A Fantastic Opportunity To Enjoy Spacious Living Surrounded By Nature-This One Is A Must-See!
For sale
C$699,000
334 Wilson Rd S, Oshawa, ON L1H 6C5
5beds
2baths
Single Family Residence
Built in ----
5,107 Square Feet Lot
$-- Zestimate®
C$--/sqft
C$-- HOA
What's special
Big lotQuartz countertop and backsplashStainless steel appliances
- 31 days
- 9
- 1
Zillow last checked:
Listing updated:
Listed by:
HOMELIFE/FUTURE REALTY INC.
Source: TRREB,MLS®#: E13720230 Originating MLS®#: Toronto Regional Real Estate Board
Originating MLS®#: Toronto Regional Real Estate BoardFacts & features
Interior
Bedrooms & bathrooms
- Bedrooms: 5
- Bathrooms: 2
Primary bedroom
- Level: Second
- Dimensions: 4.02 x 3.77
Bedroom 2
- Description: Recreation
- Level: Second
- Area: 26.08 Square Meters
- Area source: Other
- Dimensions: 8.55 x 3.05
Bedroom 3
- Description: Utility Room
- Level: Second
- Area: 55.8 Square Meters
- Area source: Other
- Dimensions: 5.58 x 10.00
Bedroom 3
- Level: Main
- Dimensions: 3.24 x 3.03
Bathroom
- Level: Second
- Dimensions: 3.37 x 2.43
Dining room
- Description: Bedroom 3
- Level: Main
- Area: 9.82 Square Meters
- Area source: Other
- Dimensions: 3.24 x 3.03
Foyer
- Description: Kitchen
- Level: Main
- Area: 12.22 Square Meters
- Area source: Other
- Dimensions: 3.98 x 3.07
Kitchen
- Description: Primary Bedroom
- Level: Main
- Area: 10.43 Square Meters
- Area source: Other
- Dimensions: 3.43 x 3.04
Kitchen
- Level: Basement
- Dimensions: 8.76 x 3.38
Laundry
- Level: Basement
- Dimensions: 4.41 x 3.17
Living room
- Description: Living Room
- Level: Main
- Area: 18.28 Square Meters
- Area source: Other
- Dimensions: 5.05 x 3.62
Other
- Description: Bedroom 2
- Level: Main
- Area: 6.39 Square Meters
- Area source: Other
- Dimensions: 2.61 x 2.45
Recreation
- Level: Basement
- Dimensions: 6.26 x 4.24
Heating
- Forced Air, Gas
Cooling
- Central Air
Features
- Flooring: Carpet Free
- Basement: Finished,Apartment
- Has fireplace: No
Interior area
- Living area range: 700-1100 null
Property
Parking
- Total spaces: 4
- Parking features: Available
- Has garage: Yes
Features
- Pool features: None
Lot
- Size: 5,107 Square Feet
Details
- Parcel number: 163440233
Construction
Type & style
- Home type: SingleFamily
- Architectural style: Bungalow
- Property subtype: Single Family Residence
Materials
- Brick
- Foundation: Concrete Block
- Roof: Asphalt Shingle
Utilities & green energy
- Sewer: Sewer
Community & HOA
Location
- Region: Oshawa
Financial & listing details
- Annual tax amount: C$4,420
- Date on market: 8/27/2026
Price history
Price history is unavailable.
Public tax history
Tax history is unavailable.
Climate risks
Neighborhood: Central
Nearby schools
GreatSchools rating
No schools nearby
We couldn't find any schools near this home.

Similar homes
- C$699,8886 bd2 ba-- sqft623 Olive Ave, Oshawa, ON L1H 2R8For Sale
 MLS ID #E13687022, HOMELIFE/MIRACLE REALTY LTD. TRREB
 - C$659,9904 bd2 ba-- sqft137 Banting Ave, Oshawa, ON L1H 2M5For Sale
 MLS ID #E13681174, HOMELIFE NEW WORLD REALTY INC.. TRREB
 - C$724,0004 bd2 ba-- sqft401 Elgin St E, Oshawa, ON L1G 1V1For Sale
 MLS ID #E13604454, RE/MAX REAL ESTATE CENTRE INC.. TRREB
 - C$669,0004 bd2 ba-- sqft78 Claymore Cres, Oshawa, ON L1G 6G2For Sale
 MLS ID #E13574244, CENTURY 21 PEOPLE`S CHOICE REALTY INC.. TRREB
