Welcome to Highland Gardens, where comfort, style and everyday family living come together! This beautifully updated 1,331 sq. ft. home offers the space and warmth you've been looking for. The highlight is the bright sunroom addition, a wonderful extension of the family living space with multiple walkouts and views of the fully fenced, landscaped backyard. It's the perfect spot for family movie nights, a children's play area or simply relaxing together. The beautifully renovated kitchen features quartz countertops, stylish backsplash, crown moulding and stainless-steel appliances. Additional improvements include hardwood flooring, an inviting fireplace, updated bathrooms and most windows. Step outside to a private deck and fenced backyard with room for children to play and family barbecues. Thoughtful finishing touches include silhouette blinds, convenient garage access and a welcoming front entrance. Located in an established neighbourhood close to shopping, restaurants, Starbucks and groceries, with easy access to Highways 401 and 407. A beautifully maintained home ready for its next chapter!
For sale
C$739,900
89 George Reynolds Dr, Clarington, ON L1E 2E7
3beds
2baths
Single Family Residence
Built in ----
4,380 Square Feet Lot
$-- Zestimate®
C$--/sqft
C$-- HOA
What's special
Bright sunroom additionMultiple walkoutsFully fenced landscaped backyardBeautifully renovated kitchenQuartz countertopsStylish backsplashCrown moulding
- 4 days
- 19
- 0
Zillow last checked:
Listing updated:
Listed by:
Keller Williams Energy Real Estate
Source: TRREB,MLS®#: E14101502 Originating MLS®#: Central Lakes Association of REALTORS
Facts & features
Interior
Bedrooms & bathrooms
- Bedrooms: 3
- Bathrooms: 2
Heating
- Forced Air, Gas
Cooling
- Central Air
Features
- Central Vacuum
- Basement: Unfinished
- Has fireplace: Yes
- Fireplace features: Natural Gas
Interior area
- Living area range: 1100-1500 null
Video & virtual tour
Property
Parking
- Total spaces: 3
- Parking features: Private
- Has garage: Yes
Features
- Stories: 2
- Patio & porch: Deck, Porch
- Pool features: None
Lot
- Size: 4,380 Square Feet
- Features: Fenced Yard, Place Of Worship, Rec./Commun.Centre, School, Irregular Lot
- Topography: Flat
Details
- Parcel number: 267030082
Construction
Type & style
- Home type: SingleFamily
- Property subtype: Single Family Residence
Materials
- Brick, Vinyl Siding
- Foundation: Poured Concrete
- Roof: Asphalt Shingle
Utilities & green energy
- Sewer: Sewer
Community & HOA
Community
- Security: Smoke Detector(s)
Location
- Region: Clarington
Financial & listing details
- Annual tax amount: C$4,513
- Date on market: 10/21/2026
Price history
Price history is unavailable.
Public tax history
Tax history is unavailable.
Climate risks
Neighborhood: Courtice
Nearby schools
GreatSchools rating
No schools nearby
We couldn't find any schools near this home.


Similar homes
- C$779,9004 bd3 ba-- sqft19 Sandringham Dr, Clarington, ON L1E 1X4For Sale
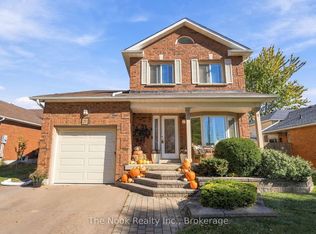 MLS ID #E14104232, The Nook Realty Inc.. TRREB
- C$949,0004 bd2 ba-- sqft1438 Nash Rd, Clarington, ON L1E 2K1For Sale
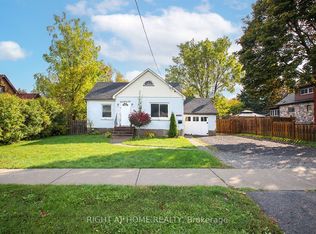 MLS ID #E14109864, RIGHT AT HOME REALTY INC.. TRREB
- C$799,9004 bd2 ba-- sqft3018 Trulls Rd, Clarington, ON L1E 2L1For Sale
 MLS ID #E14089050, ROYAL LEPAGE TERREQUITY REALTY. TRREB
- C$779,9003 bd2 ba-- sqft34 Goldpine Ave, Clarington, ON L1E 1P2For Sale
 MLS ID #E13870170, HOME CHOICE REALTY INC.. TRREB
