Welcome to this beautifully appointed family home, where bright, spacious interiors meet an exceptional backyard retreat. Outside, the property truly shines, showcasing a spacious front yard with a garden, an enclosed front porch, and a fully fenced backyard featuring a landscaped inground pool and pool shed - your own private oasis for summer entertaining and relaxation. An attached 2-car garage and 4-car driveway provide ample parking. The heart of the home is the bright, well-appointed kitchen, featuring granite countertops, a convenient breakfast bar, tile flooring, and double pantries providing excellent storage. A walkout provides seamless access to the beautifully landscaped backyard, creating an effortless connection between indoor and outdoor living. The main floor also offers a formal dining room, spacious living and family rooms, and two electric fireplaces, including an updated family room with a built-in fireplace and app-controlled pot lights. The main floor laundry room offers additional convenience with garage access. Updated laminate flooring throughout the main living areas adds a modern, cohesive feel. Upstairs, the generous primary suite offers a walk-in closet and luxurious 5-piece ensuite, complemented by two additional bedrooms and a 4-piece bathroom. The lower level is approximately 90% finished, offering additional living space, a bedroom, and a bathroom rough-in - an excellent opportunity to create the perfect recreation area, guest suite, or home office. With thoughtful updates including laminate flooring (2021), an updated main floor bathroom, and an enhanced family room, this home offers the perfect blend of comfort, style, and functionality. Situated in a quiet, family-friendly neighbourhood, this home is conveniently located within walking distance to schools, parks, walking trails, restaurants, and amenities, and provides easy access to Highways 401, 418 and 407.
For sale
C$849,000
1 Audrey Ct, Clarington, ON L1E 2B3
4beds
3baths
Single Family Residence
Built in ----
5,518 Square Feet Lot
$-- Zestimate®
C$--/sqft
C$-- HOA
What's special
Bright spacious interiorsExceptional backyard retreatEnclosed front porchFully fenced backyardLandscaped inground poolPool shedBright well-appointed kitchen
- 1 day
- 1
- 0
Zillow last checked:
Listing updated:
Listed by:
RE/MAX HALLMARK FIRST GROUP REALTY LTD.
Source: TRREB,MLS®#: E14080946 Originating MLS®#: Toronto Regional Real Estate Board
Originating MLS®#: Toronto Regional Real Estate BoardFacts & features
Interior
Bedrooms & bathrooms
- Bedrooms: 4
- Bathrooms: 3
Primary bedroom
- Level: Second
- Dimensions: 4.93 x 3.34
Bedroom 2
- Level: Second
- Dimensions: 3.68 x 2.91
Bedroom 3
- Level: Second
- Dimensions: 3.68 x 3.72
Dining room
- Level: Main
- Dimensions: 3.06 x 3.03
Family room
- Level: Main
- Dimensions: 4.3 x 3.05
Game room
- Level: Basement
- Dimensions: 3.4 x 3.1
Kitchen
- Level: Main
- Dimensions: 5.96 x 2.9
Living room
- Level: Main
- Dimensions: 4.46 x 3.2
Office
- Level: Basement
- Dimensions: 3.1 x 2.7
Recreation
- Level: Basement
- Dimensions: 5.12 x 4.91
Heating
- Forced Air, Gas
Cooling
- Central Air
Features
- Central Vacuum, Rough-In Bath
- Basement: Finished
- Has fireplace: Yes
- Fireplace features: Electric, Living Room, Family Room
Interior area
- Living area range: 1500-2000 null
Property
Parking
- Total spaces: 6
- Parking features: Private, Garage Door Opener
- Has garage: Yes
Features
- Stories: 2
- Patio & porch: Patio, Enclosed
- Has private pool: Yes
- Pool features: In Ground
Lot
- Size: 5,518 Square Feet
- Features: Cul de Sac/Dead End, Fenced Yard, Park, Place Of Worship, Rec./Commun.Centre, School
Details
- Additional structures: Garden Shed
- Parcel number: 267020013
Construction
Type & style
- Home type: SingleFamily
- Property subtype: Single Family Residence
Materials
- Aluminum Siding, Brick
- Foundation: Concrete
- Roof: Asphalt Shingle
Utilities & green energy
- Sewer: Sewer
Community & HOA
Community
- Security: Smoke Detector(s)
Location
- Region: Clarington
Financial & listing details
- Annual tax amount: C$5,444
- Date on market: 10/15/2026
Price history
Price history is unavailable.
Public tax history
Tax history is unavailable.
Climate risks
Neighborhood: Courtice
Nearby schools
GreatSchools rating
No schools nearby
We couldn't find any schools near this home.

Similar homes
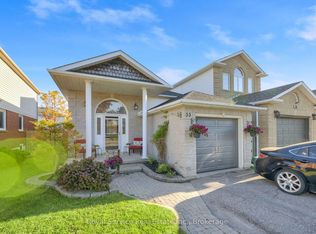
- C$799,9004 bd2 ba-- sqft3018 Trulls Rd, Clarington, ON L1E 2L1For Sale
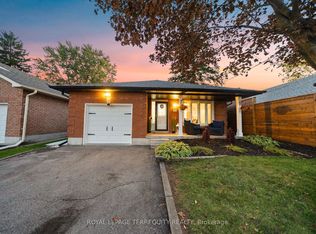 MLS ID #E14089050, ROYAL LEPAGE TERREQUITY REALTY. TRREB
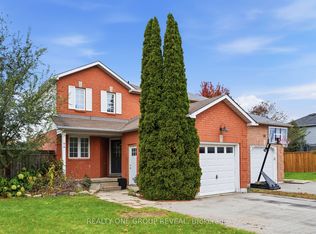
 - C$725,0004 bd4 ba-- sqft89 Fieldcrest Ave, Clarington, ON L1E 2Y9For Sale
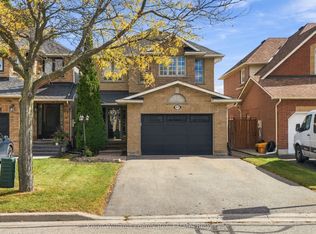 MLS ID #E14087038, Keller Williams Energy Real Estate. TRREB
 - C$799,9005 bd3 ba-- sqft25 Mallory St, Clarington, ON L1E 2B4For Sale
 MLS ID #E13802938, CINDY & CRAIG REAL ESTATE LTD.. TRREB
 - C$764,9004 bd3 ba-- sqft23 Meredith Ct, Clarington, ON L1E 2V9For Sale
 MLS ID #E13796846, RE/MAX Jazz INC.. TRREB
