Welcome to 25 Mallory Street in Courtice! This spacious home offers approximately 1,914 sq. ft. of comfortable living space plus a fully finished basement, providing plenty of room for the whole family. The well-designed layout features generous principal rooms, four upper-level bedrooms, and a versatile additional bedroom in the finished basement - perfect for a home office, guest space, or recreation area. With three bathrooms and abundant living space throughout, this home offers flexibility for growing families, multi-generational living, or those needing extra room to work and relax. Located in the desirable Courtice community, it is close to everyday amenities, schools, parks, shopping, and convenient transportation routes. A great opportunity to make this spacious family home your own!
For sale
C$799,900
25 Mallory St, Clarington, ON L1E 2B4
5beds
3baths
Single Family Residence
Built in ----
3,100 Square Feet Lot
$-- Zestimate®
C$--/sqft
C$-- HOA
What's special
Spacious homeFully finished basementGenerous principal roomsFour upper-level bedroomsThree bathroomsAbundant living space throughout
- 7 days
- 8
- 2
Zillow last checked:
Listing updated:
Listed by:
CINDY & CRAIG REAL ESTATE LTD.
Source: TRREB,MLS®#: E13802938 Originating MLS®#: Toronto Regional Real Estate Board
Originating MLS®#: Toronto Regional Real Estate BoardFacts & features
Interior
Bedrooms & bathrooms
- Bedrooms: 5
- Bathrooms: 3
Primary bedroom
- Description: Primary Bedroom
- Level: Second
- Area: 17.56 Square Meters
- Area source: Other
- Dimensions: 4.39 x 4.00
Bedroom
- Level: Basement
- Dimensions: 4.98 x 3.03
Bedroom 2
- Description: Bedroom 2
- Level: Second
- Area: 14.96 Square Meters
- Area source: Other
- Dimensions: 4.00 x 3.74
Bedroom 3
- Description: Bedroom 3
- Level: Second
- Area: 10.01 Square Meters
- Area source: Other
- Dimensions: 2.98 x 3.36
Bedroom 4
- Description: Bedroom 4
- Level: Second
- Area: 9.57 Square Meters
- Area source: Other
- Dimensions: 3.48 x 2.75
Dining room
- Level: Main
- Dimensions: 5.74 x 4.83
Family room
- Description: Family Room
- Level: Main
- Area: 16.17 Square Meters
- Area source: Other
- Dimensions: 3.11 x 5.20
Kitchen
- Description: Kitchen
- Level: Main
- Area: 18.93 Square Meters
- Area source: Other
- Dimensions: 5.20 x 3.64
Living room
- Description: Living Room
- Level: Main
- Area: 27.72 Square Meters
- Area source: Other
- Dimensions: 5.74 x 4.83
Recreation
- Level: Basement
- Dimensions: 7.33 x 2.9
Heating
- Forced Air, Gas
Cooling
- Central Air
Appliances
- Included: Water Softener, Water Heater Owned
Features
- Central Vacuum
- Basement: Finished
- Has fireplace: No
Interior area
- Living area range: 1500-2000 null
Video & virtual tour
Property
Parking
- Total spaces: 5
- Parking features: Private
- Has attached garage: Yes
Features
- Stories: 2
- Pool features: None
Lot
- Size: 3,100 Square Feet
- Features: Irregular Lot
Details
- Parcel number: 267040383
Construction
Type & style
- Home type: SingleFamily
- Property subtype: Single Family Residence
Materials
- Brick, Vinyl Siding
- Foundation: Concrete
- Roof: Shingle
Utilities & green energy
- Sewer: Sewer
Community & HOA
Location
- Region: Clarington
Financial & listing details
- Annual tax amount: C$5,037
- Date on market: 9/18/2026
Price history
Price history is unavailable.
Public tax history
Tax history is unavailable.
Climate risks
Neighborhood: Courtice
Nearby schools
GreatSchools rating
No schools nearby
We couldn't find any schools near this home.


Similar homes
- C$764,9004 bd3 ba-- sqft23 Meredith Ct, Clarington, ON L1E 2V9For Sale
 MLS ID #E13796846, RE/MAX Jazz INC.. TRREB
 - C$775,0005 bd4 ba-- sqft40 Stephen Ave, Clarington, ON L1E 1Z1For Sale
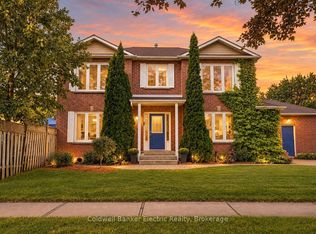 MLS ID #E13826976, Coldwell Banker Electric Realty. TRREB
 - C$779,9003 bd3 ba-- sqft33 Mallory St, Clarington, ON L1E 2B4For Sale
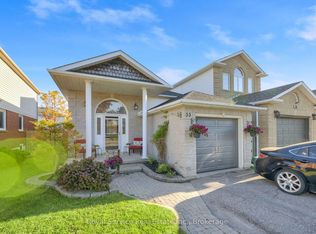 MLS ID #E13665310, Royal Service Real Estate Inc.. TRREB
 - C$799,9004 bd4 ba-- sqft100 Fieldcrest Ave, Clarington, ON L1E 2Y9For Sale
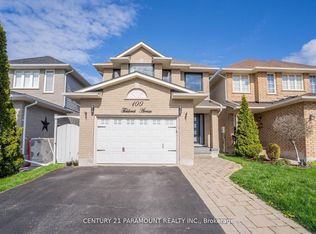 MLS ID #E13813404, CENTURY 21 PARAMOUNT REALTY INC.. TRREB
