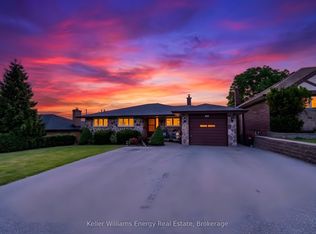
If you've been looking for a detached home with a backyard setting that feels more open and natural than the typical subdivision lot, this beautiful Courtice home is worth a closer look. Set on a 45 x 100 ft lot, the home backs onto a wooded ravine with no rear neighbors - a standout setting that is difficult to find. The multi-level layout offers three bedrooms, two bathrooms and comfortable living spaces throughout the home. Step outside to a backyard framed by mature trees and a natural ravine backdrop, offering a peaceful place to relax, entertain or simply enjoy the outdoors. Recent updates include a new furnace installed in 2026, a roof completed in 2023, and a new washer and dryer. Located in an established Courtice neighborhood, the home is conveniently situated near local schools, parks, shopping and everyday amenities, making it a practical choice for families and anyone looking to settle into the community. This home combines comfortable living, useful recent updates and a ravine-backed lot with no rear neighbor's - a combination that is well worth seeing in person. Home is approximatley close to 1500sq ft of finished living space.
For sale
C$779,900
34 Goldpine Ave, Clarington, ON L1E 1P2
3beds
2baths
Single Family Residence
Built in ----
4,496 Square Feet Lot
$-- Zestimate®
C$--/sqft
C$-- HOA
What's special
Multi-level layoutThree bedroomsTwo bathroomsNatural ravine backdrop
- 1 day
- 3
- 1
Zillow last checked:
Listing updated:
Listed by:
HOME CHOICE REALTY INC.
Source: TRREB,MLS®#: E13870170 Originating MLS®#: Toronto Regional Real Estate Board
Originating MLS®#: Toronto Regional Real Estate BoardFacts & features
Interior
Bedrooms & bathrooms
- Bedrooms: 3
- Bathrooms: 2
Primary bedroom
- Description: Primary Bedroom
- Level: Upper
- Area: 12.4 Square Meters
- Area source: Other
- Dimensions: 4.32 x 2.87
Bedroom 2
- Description: Bedroom 2
- Level: Upper
- Area: 8.03 Square Meters
- Area source: Other
- Dimensions: 2.90 x 2.77
Bedroom 3
- Description: Bedroom 3
- Level: Lower
- Area: 8.55 Square Meters
- Area source: Other
- Dimensions: 3.12 x 2.74
Breakfast
- Description: Breakfast
- Level: Main
- Area: 5.37 Square Meters
- Area source: Other
- Dimensions: 2.78 x 1.93
Dining room
- Description: Dining Room
- Level: Main
- Area: 9.74 Square Meters
- Area source: Other
- Dimensions: 3.27 x 2.98
Family room
- Description: Family Room
- Level: Lower
- Area: 16.02 Square Meters
- Area source: Other
- Dimensions: 4.16 x 3.85
Kitchen
- Description: Kitchen
- Level: Main
- Area: 6.45 Square Meters
- Area source: Other
- Dimensions: 2.78 x 2.32
Laundry
- Description: Laundry
- Level: Basement
- Area: 9.05 Square Meters
- Area source: Other
- Dimensions: 4.04 x 2.24
Living room
- Description: Living Room
- Level: Main
- Area: 15.15 Square Meters
- Area source: Other
- Dimensions: 4.84 x 3.13
Recreation
- Description: Recreation
- Level: Basement
- Area: 19.7 Square Meters
- Area source: Other
- Dimensions: 4.68 x 4.21
Workshop
- Description: Workshop
- Level: Basement
- Area: 7.4 Square Meters
- Area source: Other
- Dimensions: 3.68 x 2.01
Heating
- Forced Air, Gas
Cooling
- Central Air
Appliances
- Included: Water Softener
Features
- Basement: Partially Finished
- Has fireplace: No
Interior area
- Living area range: 700-1100 null
Video & virtual tour
Property
Parking
- Total spaces: 3
- Parking features: Private Double
- Has attached garage: Yes
Features
- Pool features: None
Lot
- Size: 4,496 Square Feet
- Features: Irregular Lot, Fenced Yard, Park, Public Transit, Ravine, School, Wooded/Treed
Details
- Additional structures: Garden Shed
- Parcel number: 267010123
Construction
Type & style
- Home type: SingleFamily
- Property subtype: Single Family Residence
Materials
- Brick, Vinyl Siding
- Foundation: Poured Concrete
- Roof: Asphalt Shingle
Utilities & green energy
- Sewer: Sewer
Community & HOA
Community
- Security: Smoke Detector(s), Carbon Monoxide Detector(s), Security System
Location
- Region: Clarington
Financial & listing details
- Annual tax amount: C$5,052
- Date on market: 10/7/2026
Price history
Price history is unavailable.
Public tax history
Tax history is unavailable.
Climate risks
Neighborhood: Courtice
Nearby schools
GreatSchools rating
No schools nearby
We couldn't find any schools near this home.

Similar homes
- C$764,9004 bd3 ba-- sqft23 Meredith Ct, Clarington, ON L1E 2V9For Sale
 MLS ID #E13796846, RE/MAX Jazz INC.. TRREB
 - C$719,0003 bd2 ba-- sqft583 Pinewood St, Oshawa, ON L1G 2S2For Sale
 MLS ID #E13554040, RE/MAX REALTRON REALTY INC.. TRREB
 - C$749,9004 bd2 ba-- sqft94 Grandview St S, Oshawa, ON L1H 7C4For Sale
 MLS ID #E13765418, Keller Williams Energy Real Estate, Brokerage. TRREB
 - C$789,6003 bd3 ba-- sqft126 Argent St, Clarington, ON L1C 0C4For Sale
 MLS ID #E13855058, HOMELIFE/FUTURE REALTY INC.. TRREB
