Welcome to 33 Mallory Street, a beautifully maintained 4-level backsplit offering approximately 1,665 sq. ft. above grade,multiple living spaces, and a backyard designed for summer enjoyment.This 3-bedroom, 3-bathroom home features a functional layout withroom for the whole family. The bright eat-in kitchen offers heated floors and opens to the dining area, creating an inviting space for everydaymeals and gatherings. Upstairs, you'll find three bedrooms and a renovated 3-piece bathroom with a walk-in shower.Just a few steps down,the spacious family room provides the perfect place to relax and unwind, complete with a walkout to the backyard oasis. This level alsofeatures a dedicated office, ideal for working from home, and a 4-piece bathroom with a jet soaker tub.The finished basement adds evenmore living space with a large recreation room, oversized above-grade window, laundry area, utility room, and ample storage.Step outsideand discover the feature that truly sets this home apart. The fully fenced backyard is centred around a heated inground pool with built-inseating, creating the perfect space to cool off on hot summer days. Rubberized pool decking provides a comfortable, slip-resistant surfaceunderfoot, while the gazebo-covered deck offers plenty of room for outdoor dining, entertaining, and relaxing.Additional highlights include asingle-car garage, double-wide driveway with parking for up to five vehicles, gas-fired hydronic heating, and a location close to schools, parks,shopping, restaurants, transit, and commuter routes.A rare opportunity to enjoy multiple levels of living space and your own private backyardretreat in one of Courtice's established family-friendly neighbourhoods.
For sale
C$779,900
33 Mallory St, Clarington, ON L1E 2B4
3beds
3baths
Townhouse
Built in ----
3,173 Square Feet Lot
$-- Zestimate®
C$--/sqft
C$-- HOA
What's special
Multiple living spacesBright eat-in kitchenHeated floorsSpacious family roomOversized above-grade windowLaundry areaUtility room
- 59 days
- 19
- 0
Zillow last checked:
Listing updated:
Listed by:
Royal Service Real Estate Inc.
Source: TRREB,MLS®#: E13665310 Originating MLS®#: Central Lakes Association of REALTORS
Originating MLS®#: Central Lakes Association of REALTORSFacts & features
Interior
Bedrooms & bathrooms
- Bedrooms: 3
- Bathrooms: 3
Other
- Level: Upper
- Dimensions: 3.68 x 4.19
Other
- Level: Lower
- Dimensions: 6.71 x 4.19
Other
- Level: Lower
- Dimensions: 2.16 x 2.82
Other
- Level: Upper
- Dimensions: 2.92 x 4.19
Other
- Level: Upper
- Dimensions: 2.5 x 2.83
Other
- Level: Lower
- Dimensions: 3.19 x 3.37
Other
- Level: Basement
- Dimensions: 3.42 x 4.7
Dining room
- Level: Main
- Dimensions: 3.59 x 4.84
Foyer
- Level: Main
- Dimensions: 3.59 x 1.39
Kitchen
- Level: Main
- Dimensions: 3.11 x 4.85
Living room
- Level: Main
- Dimensions: 3.59 x 4.84
Heating
- Water, Gas
Cooling
- None
Appliances
- Included: Water Heater
Features
- Floor Drain, Separate Heating Controls, Storage, Suspended Ceilings, Water Meter
- Basement: Partially Finished
- Has fireplace: No
Interior area
- Living area range: 1500-2000 null
Property
Parking
- Total spaces: 5
- Parking features: Private Double
- Has garage: Yes
Features
- Has private pool: Yes
- Pool features: In Ground
- Waterfront features: None
Lot
- Size: 3,173 Square Feet
- Features: Fenced Yard, Level, Park, Public Transit, School, School Bus Route
Details
- Additional structures: Gazebo
- Parcel number: 267040307
Construction
Type & style
- Home type: SingleFamily
- Property subtype: Townhouse
Materials
- Brick, Vinyl Siding
- Foundation: Poured Concrete
- Roof: Asphalt Shingle
Utilities & green energy
- Sewer: Sewer
Community & HOA
Community
- Security: Carbon Monoxide Detector(s), Smoke Detector(s)
Location
- Region: Clarington
Financial & listing details
- Annual tax amount: C$5,080
- Date on market: 8/12/2026
Price history
Price history is unavailable.
Public tax history
Tax history is unavailable.
Climate risks
Neighborhood: Courtice
Nearby schools
GreatSchools rating
No schools nearby
We couldn't find any schools near this home.


Similar homes
- C$799,9003 bd3 ba-- sqft86 Cherry Blossom Cres, Clarington, ON L1E 1H1For Sale
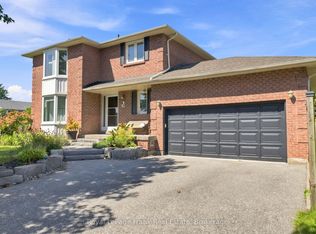 MLS ID #E13854480, Royal LePage Frank Real Estate. TRREB
 - C$779,9003 bd2 ba-- sqft1 Edsall Ave, Clarington, ON L1C 2A7For Sale
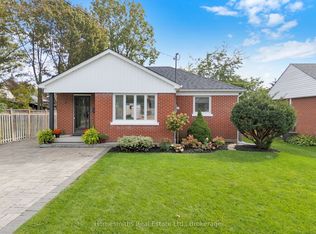 MLS ID #E13865404, Homesmiths Real Estate Ltd.. TRREB
 - C$798,8005 bd1 ba-- sqft2111 Prestonvale Rd, Clarington, ON L1E 2S2For Sale
 MLS ID #E13794478, HOMELIFE/FUTURE REALTY INC.. TRREB
 - C$799,9004 bd3 ba-- sqft86 Edwin Carr St, Clarington, ON L1C 0R4For Sale
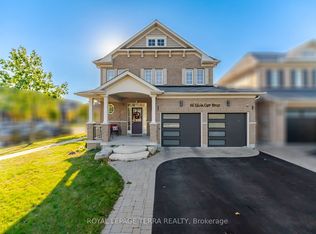 MLS ID #E13875590, ROYAL LEPAGE TERRA REALTY. TRREB
