Imagine weekend breakfasts around the kitchen island, afternoons at the park, and summer evenings with friends on the deck. This beautifully maintained 4-bedroom, 3-bathroom home on a corner lot in Bowmanville's Northglen community has room for it all.Freshly painted and filled with natural light, the main floor offers hardwood flooring in the living and dining rooms, a stylish accent wall, and a gas fireplace overlooking the backyard. The dining area features a large window and new light fixture. In the kitchen, a long island with seating brings everyone together, while granite countertops, stainless steel appliances, a gas stove, built-in pantry, and generous cabinetry make everyday life easy. A walkout leads directly to the deck and gazebo.Upstairs, the spacious primary bedroom includes a walk-in closet and ensuite with a double vanity. Three additional bedrooms offer flexibility for family, guests, or a home office, and second-floor laundry adds convenience.A two-car garage with newer doors and MyQ smart openers, exterior pot lights controlled through Amazon Alexa, a newer side entry door, and updated washer and dryer complete the home. Just steps from the new Northglen Orchard Public School (Brand New School) in 5 min walk, 1 min drive and close to parks, amenities, and commuter routes, this is a place to settle in and make memories.
For sale
C$799,900
86 Edwin Carr St, Clarington, ON L1C 0R4
4beds
3baths
Single Family Residence
Built in ----
3,215 Square Feet Lot
$-- Zestimate®
C$--/sqft
C$-- HOA
What's special
Corner lotFilled with natural lightStylish accent wallNew light fixtureGranite countertopsStainless steel appliancesGas stove
- 20 hours
- 4
- 0
Zillow last checked:
Listing updated:
Listed by:
ROYAL LEPAGE TERRA REALTY
Source: TRREB,MLS®#: E13875590 Originating MLS®#: Toronto Regional Real Estate Board
Originating MLS®#: Toronto Regional Real Estate BoardFacts & features
Interior
Bedrooms & bathrooms
- Bedrooms: 4
- Bathrooms: 3
Heating
- Forced Air, Gas
Cooling
- Central Air
Appliances
- Included: Built-In Oven, Countertop Range
Features
- Basement: Full,Separate Entrance
- Has fireplace: Yes
- Fireplace features: Natural Gas
Interior area
- Living area range: 1500-2000 null
Video & virtual tour
Property
Parking
- Total spaces: 4
- Parking features: Private Double
- Has garage: Yes
Features
- Stories: 2
- Patio & porch: Deck
- Exterior features: Landscaped
- Pool features: None
- Has view: Yes
- View description: Park/Greenbelt
Lot
- Size: 3,215 Square Feet
- Features: Fenced Yard, Hospital, Park, Public Transit, Rec./Commun.Centre, Irregular Lot
- Topography: Flat
Details
- Parcel number: 266940423
Construction
Type & style
- Home type: SingleFamily
- Property subtype: Single Family Residence
Materials
- Brick, Vinyl Siding
- Foundation: Other, Brick
- Roof: Shingle
Utilities & green energy
- Sewer: Sewer
Community & HOA
Location
- Region: Clarington
Financial & listing details
- Annual tax amount: C$6,159
- Date on market: 10/8/2026
Price history
Price history is unavailable.
Public tax history
Tax history is unavailable.
Climate risks
Neighborhood: Bowmanville
Nearby schools
GreatSchools rating
No schools nearby
We couldn't find any schools near this home.

Similar homes
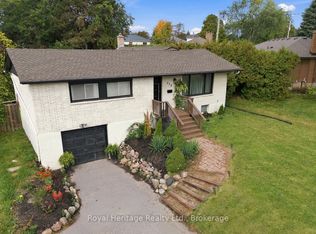
- C$779,9004 bd2 ba-- sqft618 Sunset Blvd, Clarington, ON L1B 1C9For Sale
 MLS ID #E13861654, ROYAL HERITAGE REALTY LTD.. TRREB
 - C$874,9005 bd4 ba-- sqft14 Orr Ct, Clarington, ON L1C 5A8For Sale
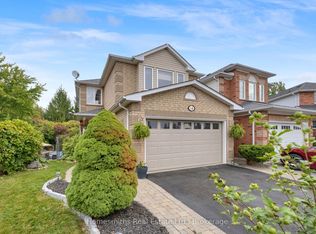 MLS ID #E13860504, Homesmiths Real Estate Ltd.. TRREB
 - C$699,9003 bd3 ba-- sqft102 Boswell Dr, Clarington, ON L1C 5C3For Sale
 MLS ID #E13862024, COLDWELL BANKER - R.M.R. Real Estate. TRREB
 - C$887,0003 bd4 ba-- sqft14 Richard Davies Cres, Clarington, ON L1C 0N9For Sale
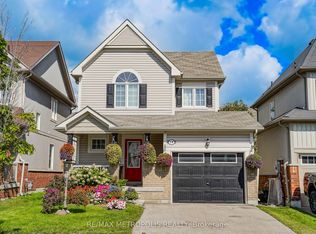 MLS ID #E13761020, RE/MAX METROPOLIS REALTY. TRREB
