Welcome to this bright and immaculate 4-bedroom home in Bowmanville's desirable Northglen community. The spacious Barbour model offers approximately 2,400 sq. ft. of living space across the main and second floors. The open-concept kitchen features a breakfast area and walkout to the backyard deck-perfect for everyday living and entertaining. The generously sized primary bedroom includes a private 4-piece ensuite. The back yard, side yard and garage are for exclusive use by the main floor tenants use only. Conveniently located near the new Northglen Orchard Public School, Northglen Neighbourhood Park, downtown Bowmanville, shopping and Highways 401 and 407. The basement is excluded from the lease and rented separately. Tenant is responsible for 70% of all utility costs, lawn maintenance and snow removal. No smoking permitted. (id:41440)
For sale
C$2,900
134 Edwin Carr St, Clarington, ON L1C 0R3
4beds
Single Family Residence
Built in ----
-- sqft lot
$-- Zestimate®
C$--/sqft
C$-- HOA
What's special
Open-concept kitchenBreakfast areaGenerously sized primary bedroomSide yard
- 15 days
- 29
- 1
Zillow last checked:
Listed by:
Robert MacLean,
Century 21 Canada
Source: Century 21 Canada,MLS®#: 30272132
Facts & features
Interior
Bedrooms & bathrooms
- Bedrooms: 4
- Bathrooms: 3
- Full bathrooms: 2
- 1/2 bathrooms: 1
Heating
- Has Heating (Unspecified Type)
Cooling
- Has cooling: Yes
Features
- Has basement: No
Construction
Type & style
- Home type: SingleFamily
- Property subtype: Single Family Residence
Community & HOA
Location
- Region: Clarington
Financial & listing details
- Date on market: 9/14/2026
- Lease term: Contact For Details
Price history
| Date | Event | Price |
|---|---|---|
| 9/14/2026 | Listed for sale | C$2,900 |
Source:  Century 21 Canada #30272132 Report a problem Century 21 Canada #30272132 Report a problem | ||
Public tax history
Tax history is unavailable.
Climate risks
Neighborhood: Bowmanville
Nearby schools
GreatSchools rating
No schools nearby
We couldn't find any schools near this home.


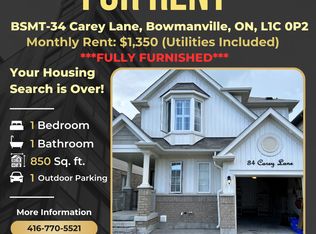
Similar homes
- C$3,2004 bd4 ba-- sqft2339 Dress Circle Cres, Oshawa, ON L1L 0L8For Sale
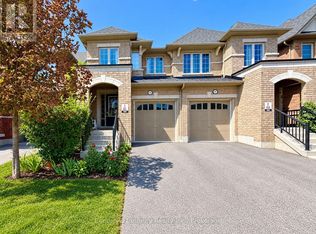 Century 21 Canada
 - C$3,1994 bd4 ba-- sqft130 Waller St, Whitby, ON L1R 2K7For Sale
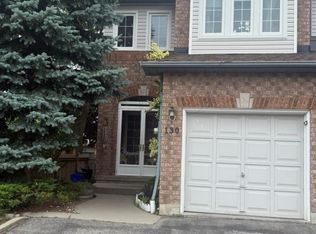 Century 21 Canada
 - C$2,9503 bd3 ba-- sqft1720 Simcoe St N #16, Oshawa, ON L1G 0C3For Sale
 Century 21 Canada
 - C$2,6202 bd2 ba-- sqft80 Bond St E #816, Oshawa, ON L1G 0E6For Sale
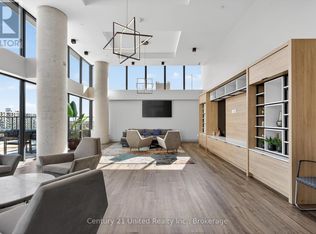 Century 21 Canada
